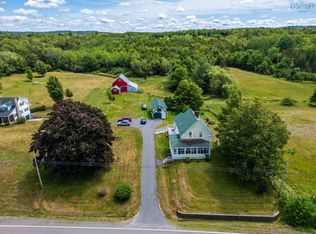
Steeped in history and rich with natural beauty, the Beau Soleil homestead is one of Nova Scotia's most storied properties - originally built in the mid-1700s with foundations of the original Acadian settlement still present on site today. Set in the heart of the Annapolis Valley on approximately 85 acres of fertile fields and mature woodland, this property offers an exceptional mix of heritage significance, natural character, and practical potential. A peaceful old logging trail winds through the forest, leading past a Ducks Unlimited protected pond network, while cleared areas with rich, workable soil remain ready for future agricultural use. Scattered fruit and berry trees add seasonal charm and bounty throughout the grounds. A public boat launch on the Annapolis River sits directly across the street, providing easy water access. The four-bedroom, 1.5-bath century home retains most of its original woodwork, trim, and interior doors, with softwood floors throughout the upper level and much of the main floor - a true reflection of the craftsmanship and character of its era. Heating is flexible and efficient, with three new Heat Pumps (2024), a central oil/wood combination furnace system (2000/2014), and a WETT-certified wood stove anchoring the kitchen. Additional recent updates include Roof Shingles (2019), electrical upgrades, and full basement waterproofing completed in Winter 2024. Whether you're drawn by the history, the land, or the lifestyle, this is the kind of property that defines a place - and properties like this rarely come to market.
For sale
C$599,000
7455 Highway 1, Upper Granville, NS B0S 1K0
4beds
2,628sqft
Single Family Residence
Built in ----
85.25 Acres Lot
$-- Zestimate®
C$228/sqft
C$-- HOA
What's special
- 111 days |
- 104 |
- 10 |
Zillow last checked:
Listing updated:
Listed by:
Colin Crowell,
RE/MAX Banner Real Estate(Greenwood) Brokerage
Source: NSAR,MLS®#: 202607159 Originating MLS®#: Nova Scotia Association of REALTORS®
Originating MLS®#: Nova Scotia Association of REALTORS®Facts & features
Interior
Bedrooms & bathrooms
- Bedrooms: 4
- Bathrooms: 2
- Full bathrooms: 1
- 1/2 bathrooms: 1
- Main level bathrooms: 1
Bedroom
- Level: Second
- Area: 163.32
- Dimensions: 11.11 x 14.7
Bedroom 1
- Level: Second
- Area: 205.5
- Dimensions: 15 x 13.7
Bedroom 2
- Level: Second
Bathroom
- Level: Main
- Area: 20.28
- Dimensions: 3.9 x 5.2
Bathroom 1
- Level: Second
- Length: 8.8
Dining room
- Level: Main
- Area: 186.12
- Dimensions: 14.1 x 13.2
Kitchen
- Level: Main
Living room
- Level: Main
- Area: 218.95
- Dimensions: 15.1 x 14.5
Office
- Level: Main
- Area: 136.34
- Dimensions: 13.11 x 10.4
Heating
- Forced Air, Furnace, Heat Pump -Ductless, Stove
Appliances
- Included: Stove, Dishwasher, Dryer, Washer, Refrigerator
- Laundry: Laundry Room
Features
- See Remarks, High Speed Internet
- Flooring: Laminate, Softwood, Vinyl
- Basement: Full,Unfinished
- Has fireplace: Yes
- Fireplace features: Wood Burning Stove
Interior area
- Total structure area: 2,628
- Total interior livable area: 2,628 sqft
- Finished area above ground: 2,628
Property
Parking
- Parking features: Detached, Other Driveway/Parking
- Has garage: Yes
- Details: Garage Details(20x10 Outbuilding)
Features
- Levels: 2.5 Storey
- Stories: 2
- Patio & porch: Deck
- Waterfront features: Stream/Pond
Lot
- Size: 85.25 Acres
- Features: Cleared, Partial Landscaped, Wooded, 50 to 100 Acres, Near Public Transit
Details
- Additional structures: Shed(s)
- Additional parcels included: 05316914
- Parcel number: 05165816
- Zoning: MX
- Other equipment: No Rental Equipment
Construction
Type & style
- Home type: SingleFamily
- Property subtype: Single Family Residence
Materials
- Vinyl Siding
- Foundation: Stone
- Roof: Asphalt
Condition
- New construction: No
Utilities & green energy
- Gas: Oil
- Sewer: Septic Tank
- Water: Drilled Well
- Utilities for property: Electricity Connected, Phone Connected, Electric
Community & HOA
Community
- Features: Golf, Park, Playground, Recreation Center, School Bus Service, Shopping, Marina, Place of Worship
Location
- Region: Upper Granville
Financial & listing details
- Price per square foot: C$228/sqft
- Price range: C$599K - C$599K
- Date on market: 4/13/2026
- Ownership: Freehold
- Electric utility on property: Yes
Colin Crowell
Colin Crowell
(902) 840-3999
By pressing Contact Agent, you agree that the real estate professional identified above may call/text you about your search, which may involve use of automated means and pre-recorded/artificial voices. You don't need to consent as a condition of buying any property, goods, or services. Message/data rates may apply. You also agree to our Terms of Use. Zillow does not endorse any real estate professionals. We may share information about your recent and future site activity with your agent to help them understand what you're looking for in a home.
Price history
| Date | Event | Price |
|---|---|---|
| 4/13/2026 | Listed for sale | C$599,000C$228/sqft |
Source:  NSAR #202607159 Report a problem NSAR #202607159 Report a problem | ||
Public tax history
Tax history is unavailable.
Climate risks
Neighborhood: B0S
Nearby schools
GreatSchools rating
No schools nearby
We couldn't find any schools near this home.
- C$419,9004 bd3 ba2.1k sqft186 Hebbs Landing Rd, Annapolis, NS B0S1A0For Sale

- C$498,0005 bd1 ba3k sqft161 Hebbs Landing Rd, Annapolis, NS B0S1A0For Sale

- C$---- bd-- ba-- sqft7700 Highway 1, Upper Granville, NS B0S1C0Off Market
- C$234,9003 bd2 ba1.8k sqft2878 Highway 201, Tupperville, NS B0S1C0For Sale

- C$100,00010.459 AcresHighway 201, Tupperville, NS B0S1C0Lot/Land
- C$119,00016.6 AcresLOT 18 Highway 201, Tupperville, NS B0S1C0Lot/Land
- C$245,8003 bd1 ba1.2k sqft39 Mailman Ln, Annapolis, NS B0S1C0For Sale
- C$55,9000.528 Acres3306 Highway 201, Centrelea, NS B0S1C0Lot/Land
Similar homes
- C$635,0004 bd2 ba2.1k sqft4035 Highway 201, Carleton Corner, NS B0S 1C0For Sale
 MLS ID #202613326, Kirk Richards, Royal LePage Atlantic (Greenwood) Brokerage. NSAR
 - C$419,9004 bd3 ba2.1k sqft186 Hebbs Landing Rd, Annapolis, NS B0S 1A0For SaleMLS ID #202614823, Alesia Bitar, Royal LePage Atlantic (Greenwood) Brokerage. NSAR
- C$479,9003 bd2 ba2.3k sqft1588 Highway 201, Round Hill, NS B0S 1A0For Sale
 MLS ID #202619007, Alyn How, RE/MAX Banner Real Estate(Annapolis Royal) Brokerage. NSAR
 - C$495,0004 bd4 ba2.8k sqftPhinney Mountain Rd #260, Annapolis, NS B0S 1A0For Sale
 MLS ID #202616784, Morgan Bezanson, Royal LePage Atlantic (Greenwood) Brokerage. NSAR
 - C$498,0005 bd1 ba3k sqft161 Hebbs Landing Rd, Annapolis, NS B0S 1A0For SaleMLS ID #202614771, Laura Boyko, RE/MAX Banner Real Estate(Annapolis Royal) Brokerage. NSAR
- C$585,0005 bd2 ba2.2k sqft5 Rectory St, Bridgetown, NS B0S 1C0For SaleMLS ID #202517826, Alyn How, RE/MAX Banner Real Estate(Annapolis Royal) Brokerage. NSAR
- C$599,9006 bd2 ba3.4k sqft10419 Highway 1, Paradise, NS B0S 1R0For SaleMLS ID #202608117, Colin Crowell, RE/MAX Banner Real Estate(Greenwood) Brokerage. NSAR
- C$599,0004 bd2 ba2.3k sqft3713 Granville Rd, Annapolis, NS B0S 1A0For SaleMLS ID #202608347, David Journeay, RE/MAX Banner Real Estate(Annapolis Royal) Brokerage. NSAR
- C$669,9004 bd3 ba3.1k sqft32 Washington St, Annapolis, NS B0S 1C0For SaleMLS ID #202613030, Bruce McGaw, Exit Realty Town & Country Brokerage. NSAR
- C$398,0004 bd3 ba2.8k sqft2386 Highway 201, Tupperville, NS B0S 1C0For SaleMLS ID #202515203, Lynn Zavitz, RE/MAX Banner Real Estate(Annapolis Royal) Brokerage. NSAR
- C$599,0003 bd3 ba2.5k sqft123 Trout Lake Rd, Annapolis, NS B0S 1M0For SaleMLS ID #202607924, Whitney Purdy, Exit Realty Town & Country Brokerage. NSAR
- C$638,0004 bd3 ba1.8k sqft9262 Saint Croix Cove Rd, Annapolis, NS B0S 1L0For SaleMLS ID #202523526, Lynn Zavitz, RE/MAX Banner Real Estate(Annapolis Royal) Brokerage. NSAR
- C$345,0004 bd2 ba1.6k sqft7017 Highway 1, Belleisle, NS B0S 1K0For SaleMLS ID #202612052, Chris Dowell, RE/MAX Banner Real Estate(Bridgetown) Brokerage. NSAR
- C$799,9004 bd3 ba2.5k sqft1789 Highway 201, Round Hill, NS B0S 1C0For SaleMLS ID #202612652, Lorna Fulton, RE/MAX Banner Real Estate(Greenwood) Brokerage. NSAR
- C$574,0004 bd5 ba1.8k sqft62 Hampton Wharf Rd, Hampton, NS B0S 1L0For SaleMLS ID #202612420, Laura Boyko, RE/MAX Banner Real Estate(Annapolis Royal) Brokerage. NSAR
- C$574,9003 bd2 ba2k sqft283 Port Lorne Rd, Annapolis, NS B0S 1R0For SaleMLS ID #202604772, Trish Rafuse, Exit Realty Metro Brokerage. NSAR
- C$525,0004 bd1 ba2.1k sqft1156 Inglisville Rd, Inglisville, NS B0S 1M0For SaleMLS ID #202616879, Elysha Juhlke, Royal LePage Atlantic (Greenwood) Brokerage. NSAR
- C$589,0003 bd2 ba1.5k sqft59 Sunset Ave, Annapolis, NS B0S 1L0For SaleMLS ID #202603199, Kirk Richards, Royal LePage Atlantic (Greenwood) Brokerage. NSAR
- C$465,0004 bd3 ba2.4k sqft116 Paradise Ln, Paradise, NS B0S 1C0For SaleMLS ID #202618686, Brent Goertzen, Exit Realty Town & Country Brokerage. NSAR
- C$725,0003 bd2 ba2.5k sqft7993 Shore Rd W, Hampton, NS B0S 1L0For SaleMLS ID #202609780, Colin Crowell, RE/MAX Banner Real Estate(Greenwood) Brokerage. NSAR
