Located in Tupperville along Highway 201, this 1.5 storey home sits on a spacious 1.13-acre lot serviced by well and septic. The main level features original hardwood floors, a living room, dining room with bay window, and a well-appointed kitchen. The home is heated by oil and electric baseboards, with a wood stove adding charm and supplemental heat. A brick chimney and stone foundation speak to the character of this older property. Two sheds provide additional storage. Being sold as-is, this home requires some updating but offers solid bones and a generous lot in a rural Annapolis County setting.
For sale
C$234,900
2878 Highway 201, Tupperville, NS B0S 1C0
3beds
1,818sqft
Single Family Residence
Built in ----
1.13 Acres Lot
$-- Zestimate®
C$129/sqft
C$-- HOA
What's special
Original hardwood floorsWell-appointed kitchenBrick chimneyStone foundation
- 4 days |
- 130 |
- 7 |
Zillow last checked:
Listing updated:
Listed by:
Morgan Mackay,
MacKay Real Estate Ltd. Brokerage,
Allen Chase,
MacKay Real Estate Ltd.
Source: NSAR,MLS®#: 202618225 Originating MLS®#: Nova Scotia Association of REALTORS®
Originating MLS®#: Nova Scotia Association of REALTORS®Facts & features
Interior
Bedrooms & bathrooms
- Bedrooms: 3
- Bathrooms: 2
- Full bathrooms: 1
- 1/2 bathrooms: 1
- Main level bathrooms: 1
Bedroom
- Level: Second
- Area: 139.35
- Dimensions: 13.17 x 10.58
Bedroom 1
- Level: Second
- Area: 126.04
- Dimensions: 13.75 x 9.17
Bedroom 2
- Level: Second
- Area: 183.24
- Dimensions: 13.92 x 13.17
Bathroom
- Level: Main
- Area: 19.67
- Dimensions: 4.92 x 4
Bathroom 1
- Level: Second
- Area: 42.17
- Dimensions: 11.5 x 3.67
Dining room
- Level: Main
- Length: 11.33
Kitchen
- Level: Main
Living room
- Level: Main
- Area: 148.7
- Dimensions: 13.42 x 11.08
Heating
- Baseboard, Forced Air, Furnace
Appliances
- Included: Stove, Dryer, Washer, Refrigerator
Features
- Flooring: Carpet, Hardwood, Vinyl
- Basement: Full,Unfinished,Walk-Out Access
- Has fireplace: Yes
- Fireplace features: Wood Burning Stove
Interior area
- Total structure area: 1,818
- Total interior livable area: 1,818 sqft
- Finished area above ground: 1,818
Property
Parking
- Total spaces: 1
- Parking features: No Garage, Gravel, Single
- Has uncovered spaces: Yes
- Details: Parking Details(Gravel Driveway)
Features
- Levels: One and One Half
- Stories: 1
Lot
- Size: 1.13 Acres
- Features: Partial Landscaped, 1 to 2.99 Acres
Details
- Additional structures: Shed(s)
- Parcel number: 05167499
- Zoning: GD
- Other equipment: No Rental Equipment
Construction
Type & style
- Home type: SingleFamily
- Property subtype: Single Family Residence
Materials
- Wood Siding
- Foundation: Stone
- Roof: Asphalt
Condition
- New construction: No
Utilities & green energy
- Gas: Oil
- Sewer: Septic Tank
- Water: Drilled Well
- Utilities for property: Electricity Connected, Electric
Community & HOA
Community
- Features: School Bus Service, Place of Worship
Location
- Region: Tupperville
Financial & listing details
- Price per square foot: C$129/sqft
- Tax assessed value: C$228,700
- Price range: C$234.9K - C$234.9K
- Date on market: 7/21/2026
- Inclusions: As Is
- Exclusions: As Is
- Ownership: Power of Sale
- Electric utility on property: Yes
Morgan Mackay
Morgan Mackay
(418) 569-4368
By pressing Contact Agent, you agree that the real estate professional identified above may call/text you about your search, which may involve use of automated means and pre-recorded/artificial voices. You don't need to consent as a condition of buying any property, goods, or services. Message/data rates may apply. You also agree to our Terms of Use. Zillow does not endorse any real estate professionals. We may share information about your recent and future site activity with your agent to help them understand what you're looking for in a home.
Price history
| Date | Event | Price |
|---|---|---|
| 7/21/2026 | Listed for sale | C$234,900C$129/sqft |
Source:  NSAR #202618225 Report a problem NSAR #202618225 Report a problem | ||
Public tax history
Tax history is unavailable.
Climate risks
Neighborhood: B0S
Nearby schools
GreatSchools rating
No schools nearby
We couldn't find any schools near this home.
Schools provided by the listing agent
- Elementary: Bridgetown Regional Community School
- Middle: Bridgetown Regional Community School
- High: Bridgetown Regional Community School
Source: NSAR. This data may not be complete. We recommend contacting the local school district to confirm school assignments for this home.
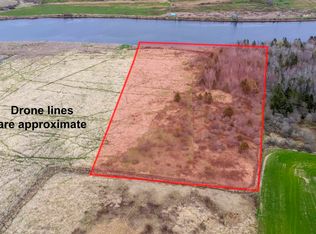
- C$100,00010.459 AcresHighway 201, Tupperville, NS B0S1C0Lot/Land
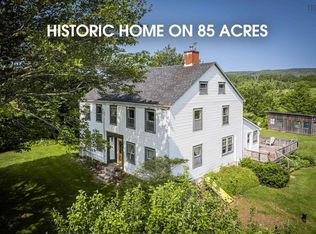
- C$599,0004 bd2 ba2.6k sqft7455 Highway 1, Upper Granville, NS B0S1K0For Sale
- C$419,9004 bd3 ba2.1k sqft186 Hebbs Landing Rd, Annapolis, NS B0S1A0For Sale

- C$525,0005 bd1 ba3k sqft161 Hebbs Landing Rd, Annapolis, NS B0S1A0For Sale

- C$55,9000.528 Acres3306 Highway 201, Centrelea, NS B0S1C0Lot/Land
- C$119,00016.6 AcresLOT 18 Highway 201, Tupperville, NS B0S1C0Lot/Land
- C$---- bd-- ba-- sqft7700 Highway 1, Upper Granville, NS B0S1C0Off Market
- C$245,8003 bd1 ba1.2k sqft39 Mailman Ln, Annapolis, NS B0S1C0For Sale
Similar homes
- C$239,9002 bd1 ba1k sqft7426 Highway 1, Upper Granville, NS B0S 1C0For Sale
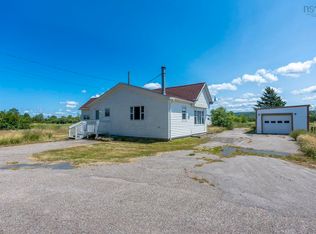 MLS ID #202618333, Jim Houston, Royal LePage Atlantic (Greenwood) Brokerage. NSAR
 - C$334,9005 bd2 ba1.9k sqft4164 Highway 201, Carleton Corner, NS B0S 1C0For Sale
 MLS ID #202618352, Tiffani Balcom, Royal LePage Atlantic (Greenwood) Brokerage. NSAR
 - C$245,8003 bd1 ba1.2k sqft39 Mailman Ln, Annapolis, NS B0S 1C0For Sale
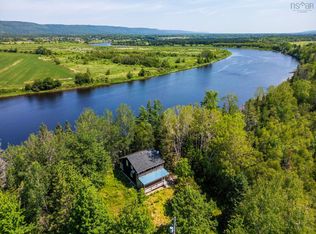 MLS ID #202524255, David Journeay, RE/MAX Banner Real Estate(Annapolis Royal) Brokerage. NSAR
 - C$219,0004 bd2 ba2.2k sqft139 South St, Annapolis, NS B0S 1C0For Sale
 MLS ID #202613911, Chris Dowell, RE/MAX Banner Real Estate(Bridgetown) Brokerage. NSAR
 - C$249,9003 bd1 ba1.2k sqft8239 Shore Rd W, Hampton, NS B0S 1L0For SaleMLS ID #202617263, Colin Crowell, RE/MAX Banner Real Estate(Greenwood) Brokerage. NSAR
- C$305,0003 bd2 ba1.2k sqft37 Rectory St, Bridgetown, NS B0S 1C0For SaleMLS ID #202617792, Harry Wilson, ViewPoint Realty Services Inc.(Greenwood) Brokerage. NSAR
- C$289,9003 bd2 ba1k sqft4834 Shore Rd W, Parkers Cove, NS B0S 1K0For SaleMLS ID #202618052, Richard Greene, RE/MAX Banner Real Estate(Greenwood) Brokerage. NSAR
- C$199,9004 bd1 ba2k sqft335 Granville St E, Annapolis, NS B0S 1C0For SaleMLS ID #202611857, Tiffani Balcom, Royal LePage Atlantic (Greenwood) Brokerage. NSAR
- C$220,0003 bd1 ba1.7k sqft9427 Highway 8, Lequille, NS B0S 1A0For SaleMLS ID #202610513, Alyn How, RE/MAX Banner Real Estate(Annapolis Royal) Brokerage. NSAR
- C$280,0003 bd2 ba1.7k sqft6209 Highway 1, Granville Centre, NS B0S 1K0For SaleMLS ID #202528102, Steve Carr, RE/MAX Nova (Halifax) Brokerage. NSAR
- C$260,0003 bd1 ba1.2k sqft301 Highway 201, Moschelle, NS B0S 1A0For SaleMLS ID #202610464, Alyn How, RE/MAX Banner Real Estate(Annapolis Royal) Brokerage. NSAR
- C$260,0003 bd2 ba1.4k sqft391 Princedale Br, Annapolis, NS B0S 1G0For SaleMLS ID #202615293, Colin Crowell, RE/MAX Banner Real Estate(Greenwood) Brokerage. NSAR
- C$229,0004 bd1 ba1k sqft445 Highway 201, Moschelle, NS B0S 1A0For SaleMLS ID #202611806, Paula Hafting, RE/MAX Banner Real Estate(Annapolis Royal) Brokerage. NSAR
- C$349,9003 bd2 ba1.6k sqft4272 Thorne Rd, Annapolis, NS B0S 1C0For SaleMLS ID #202612281, Samantha Langley, Exit Realty Town & Country Brokerage. NSAR
- C$245,0003 bd2 ba1.7k sqft67 Lawrencetown Ln, Lawrencetown, NS B0S 1M0For SaleMLS ID #202613179, Rob Schellenberger, RE/MAX Banner Real Estate(Greenwood) Brokerage. NSAR
- C$309,9004 bd1 ba1.9k sqft1851 Highway 201, Round Hill, NS B0S 1C0For SaleMLS ID #202602869, Chris Dowell, RE/MAX Banner Real Estate(Bridgetown) Brokerage. NSAR
- C$184,9003 bd2 ba1.4k sqft31 Parker Mountain Rd, Annapolis, NS B0S 1A0For SaleMLS ID #202616258, Allen Chase, MacKay Real Estate Ltd. Brokerage. NSAR
- C$345,0004 bd2 ba1.6k sqft7017 Highway 1, Belleisle, NS B0S 1K0For SaleMLS ID #202612052, Chris Dowell, RE/MAX Banner Real Estate(Bridgetown) Brokerage. NSAR
- C$225,0003 bd2 ba1.4k sqft798 Brinton Rd, Annapolis, NS B0S 1R0For SaleMLS ID #202516564, Richard Greene, RE/MAX Banner Real Estate(Greenwood) Brokerage. NSAR
- C$249,9003 bd1 ba957 sqft18 Clementsport Rd, Annapolis, NS B0S 1E0For SaleMLS ID #202616121, Emily Longmire, RE/MAX Banner Real Estate(Annapolis Royal) Brokerage. NSAR
