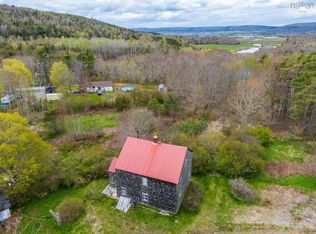
First time on the market! This much-loved family home within walking distance of Annapolis Royal has much to offer. Enjoy country living with 3 spacious bedrooms, a completely renovated bathroom with walk-in shower, eat-in kitchen, and large living room with (closed off) fireplace. The basement offers a single car garage, high ceilings, laundry space, and is perfect for projects, recreation, and storage. Situated on an acre of land with a quiet back deck, amazing clothesline, and easy access to the Harvest Moon Trail. Additional features include a handy back porch, cold room under the front step, heat pump for heating and warmth, and a couple of recent windows. Book your private viewing before it’s gone
For sale
C$260,000
301 Highway 201, Moschelle, NS B0S 1A0
3beds
1,250sqft
Single Family Residence
Built in 1971
1.07 Acres Lot
$-- Zestimate®
C$208/sqft
C$-- HOA
What's special
Eat-in kitchenSingle car garageHigh ceilingsLaundry spaceQuiet back deckAmazing clotheslineHandy back porch
- 73 days |
- 80 |
- 0 |
Zillow last checked:
Listing updated:
Listed by:
Alyn How,
RE/MAX Banner Real Estate(Annapolis Royal) Brokerage
Source: NSAR,MLS®#: 202610464 Originating MLS®#: Nova Scotia Association of REALTORS®
Originating MLS®#: Nova Scotia Association of REALTORS®Facts & features
Interior
Bedrooms & bathrooms
- Bedrooms: 3
- Bathrooms: 1
- Full bathrooms: 1
- Main level bathrooms: 1
- Main level bedrooms: 3
Bedroom
- Level: Main
- Area: 116.67
- Dimensions: 12.5 x 9.33
Bedroom 1
- Level: Main
- Area: 141.75
- Dimensions: 13.5 x 10.5
Bedroom 2
- Level: Main
- Area: 112.78
- Dimensions: 11.67 x 9.67
Bathroom
- Level: Main
- Area: 67.08
- Dimensions: 9.58 x 7
Dining room
- Level: Main
- Area: 80.56
- Dimensions: 9.67 x 8.33
Kitchen
- Level: Main
- Area: 119.22
- Dimensions: 12.33 x 9.67
Living room
- Level: Main
- Area: 299.25
- Dimensions: 22.17 x 13.5
Heating
- Heat Pump -Ductless
Features
- High Speed Internet, Master Downstairs
- Flooring: Carpet, Laminate, Vinyl
- Basement: Full,Unfinished,Walk-Out Access
- Has fireplace: Yes
- Fireplace features: Wood Burning
Interior area
- Total structure area: 1,250
- Total interior livable area: 1,250 sqft
- Finished area above ground: 1,250
Video & virtual tour
Property
Parking
- Total spaces: 1
- Parking features: Attached, Single, Underground, Wired, Circular Driveway, Gravel
- Attached garage spaces: 1
- Has uncovered spaces: Yes
- Details: Parking Details(Circular Drive), Garage Details(Single Car Garage In Basement. Automatic Door Opener)
Features
- Patio & porch: Deck, Porch
- Waterfront features: Stream/Pond
Lot
- Size: 1.07 Acres
- Features: Partial Landscaped, Sloping/Terraced, 1 to 2.99 Acres
Details
- Additional structures: Shed(s)
- Parcel number: 05131271
- Zoning: Mixed Use
- Other equipment: Satellite Dish, No Rental Equipment
Construction
Type & style
- Home type: SingleFamily
- Architectural style: Bungalow
- Property subtype: Single Family Residence
Materials
- Masonite/Colour Lock
- Roof: Asphalt
Condition
- New construction: No
- Year built: 1971
Utilities & green energy
- Sewer: Septic Tank
- Water: Drilled Well
- Utilities for property: Cable Connected, Electricity Connected, Phone Connected, Electric
Community & HOA
Community
- Features: School Bus Service, Place of Worship
Location
- Region: Moschelle
Financial & listing details
- Price per square foot: C$208/sqft
- Tax assessed value: C$221,000
- Price range: C$260K - C$260K
- Date on market: 5/11/2026
- Ownership: Freehold
- Electric utility on property: Yes
Alyn How
Alyn How
(902) 532-8650
By pressing Contact Agent, you agree that the real estate professional identified above may call/text you about your search, which may involve use of automated means and pre-recorded/artificial voices. You don't need to consent as a condition of buying any property, goods, or services. Message/data rates may apply. You also agree to our Terms of Use. Zillow does not endorse any real estate professionals. We may share information about your recent and future site activity with your agent to help them understand what you're looking for in a home.
Price history
| Date | Event | Price |
|---|---|---|
| 6/17/2026 | Price change | C$260,000-7.1%C$208/sqft |
Source:  NSAR #202610464 Report a problem NSAR #202610464 Report a problem | ||
| 5/11/2026 | Listed for sale | C$280,000C$224/sqft |
Source: NSAR #202610464 Report a problem | ||
Public tax history
Tax history is unavailable.
Climate risks
Neighborhood: B0S
Nearby schools
GreatSchools rating
No schools nearby
We couldn't find any schools near this home.
Schools provided by the listing agent
- Elementary: Champlain Elementary School
- Middle: Annapolis West Education Centre
- High: Annapolis West Education Centre
Source: NSAR. This data may not be complete. We recommend contacting the local school district to confirm school assignments for this home.
- C$---- bd-- ba-- sqft613 Highway 201, Moschelle, NS B0S1A0Off Market
- C$44,9002.3 AcresHighway 201, Moschelle, NS B0SLot/Land
- C$479,5003 bd2 ba1.7k sqft676 Highway 201, Moschelle, NS B0S1A0For Sale
- C$229,0004 bd1 ba1k sqft445 Highway 201, Moschelle, NS B0S1A0For Sale
- C$369,0002 bd1 ba1.1k sqft3 Massachusetts Rd, Annapolis, NS B0S1A0For Sale
- C$99,0004.944 AcresMassachusetts Rd LOT 10A, Annapolis, NS B0S1A0Lot/Land
- C$544,9003 bd2 ba1.6k sqft6 Massachusetts Rd, Granville Centre, NS B0S1A0For Sale
- C$--3 bd2 ba2.3k sqft5037 Highway 1, Granville Centre, NS B0S1A0Off Market
Similar homes
- C$229,0004 bd1 ba1k sqft445 Highway 201, Moschelle, NS B0S 1A0For SaleMLS ID #202611806, Paula Hafting, RE/MAX Banner Real Estate(Annapolis Royal) Brokerage. NSAR
- C$259,9002 bd1 ba740 sqft656 Milbury Lake Rd, Annapolis, NS B0S 1L0For Sale
 MLS ID #202618284, Sandra Weir, RE/MAX Banner Real Estate(Bridgetown) Brokerage. NSAR
 - C$260,0003 bd2 ba1.4k sqft391 Princedale Br, Annapolis, NS B0S 1G0For Sale
 MLS ID #202615293, Colin Crowell, RE/MAX Banner Real Estate(Greenwood) Brokerage. NSAR
 - C$220,0003 bd1 ba1.7k sqft9427 Highway 8, Lequille, NS B0S 1A0For Sale
 MLS ID #202610513, Alyn How, RE/MAX Banner Real Estate(Annapolis Royal) Brokerage. NSAR
 - C$184,9003 bd2 ba1.4k sqft31 Parker Mountain Rd, Annapolis, NS B0S 1A0For SaleMLS ID #202616258, Allen Chase, MacKay Real Estate Ltd. Brokerage. NSAR
- C$249,9003 bd1 ba957 sqft18 Clementsport Rd, Annapolis, NS B0S 1E0For SaleMLS ID #202616121, Emily Longmire, RE/MAX Banner Real Estate(Annapolis Royal) Brokerage. NSAR
- C$249,9003 bd1 ba1.2k sqft8239 Shore Rd W, Hampton, NS B0S 1L0For SaleMLS ID #202617263, Colin Crowell, RE/MAX Banner Real Estate(Greenwood) Brokerage. NSAR
- C$250,0002 bd2 ba870 sqft1307 Granville Rd, Annapolis, NS B0S 1A0For SaleMLS ID #202612767, Emily Longmire, RE/MAX Banner Real Estate(Annapolis Royal) Brokerage. NSAR
- C$279,0002 bd1 ba1k sqft1878 Granville Rd, Annapolis, NS B0S 1A0For SaleMLS ID #202616549, Philipp Schnetzer, RE/MAX Banner Real Estate(Annapolis Royal) Brokerage. NSAR
- C$233,0004 bd1 ba973 sqft5404 Highway 8, South Milford, NS B0S 1A0For SaleMLS ID #202602604, Daniele Carriere, Royal LePage Atlantic (Greenwood) Brokerage. NSAR
- C$280,0003 bd2 ba1.7k sqft6209 Highway 1, Granville Centre, NS B0S 1K0For SaleMLS ID #202528102, Steve Carr, RE/MAX Nova (Halifax) Brokerage. NSAR
- C$249,9002 bd2 ba1k sqft112 Thomas Lake Rd, Annapolis, NS B0S 1A0For SaleMLS ID #202609382, Alyn How, RE/MAX Banner Real Estate(Annapolis Royal) Brokerage. NSAR
- C$369,0002 bd1 ba1.1k sqft3 Massachusetts Rd, Annapolis, NS B0S 1A0For SaleMLS ID #202606367, Tracy Sanford, Exit Realty Town & Country Brokerage. NSAR
- C$320,0003 bd2 ba1.1k sqft80 Delaps Cove Rd, Annapolis, NS B0S 1A0For SaleMLS ID #202617248, Colin Crowell, RE/MAX Banner Real Estate(Greenwood) Brokerage. NSAR
- C$389,9003 bd2 ba1.6k sqft59 Highway 201, Lequille, NS B0S 1A0For SaleMLS ID #202604495, Kyla Stanick, Exit Realty Town & Country Brokerage. NSAR
- C$389,0003 bd1 ba1.4k sqft36 Lakeview Dr, Annapolis, NS B0S 1A0For SaleMLS ID #202613441, Carol Greentree, Exit Realty Town & Country Brokerage. NSAR
- C$354,9993 bd1 ba1.8k sqftParker Mountain Rd #729, Annapolis, NS B0S 1A0For SaleMLS ID #202610585, Rob Graves, Royal LePage Atlantic (Greenwood) Brokerage. NSAR
- C$279,9002 bd1 ba900 sqft3321 Highway 201, Centrelea, NS B0S 1C0For SaleMLS ID #202612739, Shauna Denton, Exit Realty Town & Country Brokerage. NSAR
- C$359,9003 bd2 ba1.1k sqft4805 Shore Rd W, Annapolis, NS B0S 1A0For SaleMLS ID #202605801, Shauna Denton, Exit Realty Town & Country Brokerage. NSAR
- C$247,9003 bd1 ba1.4k sqft14 Cross St, Bear River, NS B0S 1B0For SaleMLS ID #202613036, Colin Crowell, RE/MAX Banner Real Estate(Greenwood) Brokerage. NSAR
