Oceanfront bungalow on a gorgeous 1+ acre setting along the Annapolis Basin, with direct access to the shore for evening campfires, beachcombing, and watching the tide roll through. Mature shade trees and steady ocean breezes keep the interior cool through summer, no air conditioning required, while the expansive cleared yard leaves plenty of room for gardens, play space, or simply taking in the view. The functional layout has seen recent improvements including new flooring and blown-in attic insulation, and the 100-amp breaker panel is paired with a 60-amp generator sub-panel so heat, lights, and the drilled well keep running during outages. Two outbuildings sit on concrete slabs; the larger has its own electric meter, ideal for the mechanic or hobbyist. Ample road frontage gives the parcel real development potential, whether that means subdividing or adding structures down the road. A scenic 20-minute drive brings you to the shops, restaurants, and history of Annapolis Royal. Oceanfront properties like this rarely come up - here is your chance to call one home.
For sale
C$279,000
1878 Granville Rd, Annapolis, NS B0S 1A0
2beds
1,080sqft
Single Family Residence
Built in 1945
1.53 Acres Lot
$-- Zestimate®
C$258/sqft
C$-- HOA
What's special
Oceanfront bungalowMature shade treesNew flooringBlown-in attic insulationAmple road frontage
- 92 days
- 99
- 5
Zillow last checked:
Listing updated:
Listed by:
Philipp Schnetzer,
RE/MAX Banner Real Estate(Annapolis Royal) Brokerage
Source: NSAR,MLS®#: 202616549 Originating MLS®#: Nova Scotia Association of REALTORS®
Originating MLS®#: Nova Scotia Association of REALTORS®Facts & features
Interior
Bedrooms & bathrooms
- Bedrooms: 2
- Bathrooms: 1
- Full bathrooms: 1
- Main level bathrooms: 1
- Main level bedrooms: 2
Bedroom
- Level: Main
- Area: 127.2
- Dimensions: 12 x 10.6
Bedroom 1
- Level: Main
- Area: 84.8
- Dimensions: 10.6 x 8
Bathroom
- Level: Main
- Area: 40.8
- Dimensions: 6 x 6.8
Dining room
- Level: Main
- Area: 60
- Dimensions: 10 x 6
Kitchen
- Level: Main
- Area: 100
- Dimensions: 10 x 10
Living room
- Level: Main
- Area: 200
- Dimensions: 20 x 10
Heating
- Forced Air, Furnace
Appliances
- Included: Stove, Dryer, Washer, Refrigerator
Features
- High Speed Internet, Master Downstairs
- Flooring: Laminate, Vinyl
- Basement: Partial,Unfinished
Interior area
- Total structure area: 1,080
- Total interior livable area: 1,080 sqft
- Finished area above ground: 1,080
Property
Parking
- Parking features: No Garage, Circular Driveway, Gravel
- Has uncovered spaces: Yes
Features
- On waterfront: Yes
- Waterfront features: Ocean Front, Salt Water
- Frontage length: Water Frontage(100 Feet)
Lot
- Size: 1.53 Acres
- Features: Partially Cleared, Sloping/Terraced, 1 to 2.99 Acres
Details
- Additional structures: Barn(s), Shed(s)
- Parcel number: 05094404
- Zoning: Mixed Use
- Other equipment: No Rental Equipment
Construction
Type & style
- Home type: SingleFamily
- Architectural style: Bungalow
- Property subtype: Single Family Residence
Materials
- Wood Siding
- Roof: Asphalt
Condition
- New construction: No
- Year built: 1945
Utilities & green energy
- Gas: Oil
- Sewer: Septic Tank
- Water: Drilled Well
- Utilities for property: Cable Connected, Electricity Connected, Phone Connected
Community & HOA
Location
- Region: Annapolis
Financial & listing details
- Price per square foot: C$258/sqft
- Price range: C$279K - C$279K
- Date on market: 7/6/2026
- Inclusions: Appliances
- Ownership: Power of Sale
- Electric utility on property: Yes
Price history
| Date | Event | Price |
|---|---|---|
| 10/2/2026 | Listed for sale | C$279,000C$258/sqft |
Source:  NSAR #202616549 Report a problem NSAR #202616549 Report a problem | ||
| 9/21/2026 | Contingent | C$279,000C$258/sqft |
Source: NSAR #202616549 Report a problem | ||
| 7/20/2026 | Listed for sale | C$279,000C$258/sqft |
Source: NSAR #202616549 Report a problem | ||
| 7/15/2026 | Contingent | C$279,000C$258/sqft |
Source: NSAR #202616549 Report a problem | ||
| 7/6/2026 | Listed for sale | C$279,000C$258/sqft |
Source: NSAR #202616549 Report a problem | ||
Public tax history
Tax history is unavailable.
Climate risks
Neighborhood: B0S
Nearby schools
GreatSchools rating
No schools nearby
We couldn't find any schools near this home.

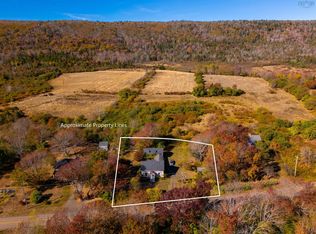
Similar homes
- C$225,0002 bd2 ba906 sqft1307 Granville Rd, Annapolis, NS B0S 1A0For Sale
 MLS ID #202622391, Shauna Denton, Exit Realty Town & Country Brokerage. NSAR
 - C$329,0004 bd1 ba896 sqft958 Granville Rd, Annapolis, NS B0S 1A0For Sale
 MLS ID #202615057, Daniele Carriere, Royal LePage Atlantic (Greenwood) Brokerage. NSAR
 - C$249,9003 bd1 ba957 sqft18 Clementsport Rd, Annapolis, NS B0S 1E0For Sale
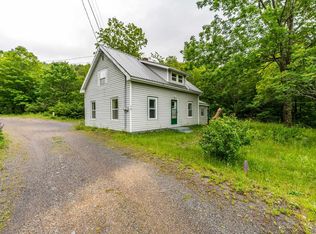 MLS ID #202616121, Emily Longmire, RE/MAX Banner Real Estate(Annapolis Royal) Brokerage. NSAR
 - C$359,0001 bd1 ba1.3k sqft1692 Granville Rd, Annapolis, NS B0S 1A0For Sale
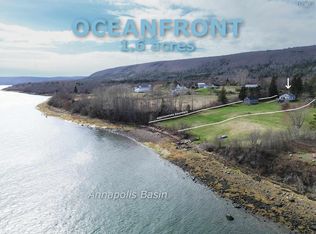 MLS ID #202608189, Philipp Schnetzer, RE/MAX Banner Real Estate(Annapolis Royal) Brokerage. NSAR
