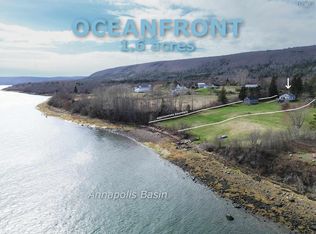
Offered to the market for the first time in three generations, this classic Nova Scotia farmhouse presents an incredible opportunity for its next owners. Nestled on over 13 private acres-featuring a pleasant front field and forest traversing the North Mountain - this property includes desirable access to the peaceful waters of the Annapolis Basin. Inside, the heart of the home is a spacious, light-filled eat-in kitchen paired with an adjacent sitting area, perfectly positioned with windows framing the views of the Basin. The main level also features a bright living room, a formal dining room (currently utilized as a main-floor bedroom), a small bedroom and a full bathroom. Key updates are already underway, including a renovated main bath, updated electrical work, and roof shingles replaced across most of the house. The second floor offers potential to expand your living space, featuring a completed bedroom alongside four additional rooms already stripped to the studs and ready for finishing. Attached to the main house is a workshop (19'9 x 12) with an overhead loft for additional storage - perfect space for the handy person or for storing gardening implements. Whether you are looking for a seasonal retreat or an exciting project to build equity in a prime coastal location, this historic property is ready for its next chapter.
For sale
C$209,000
1481 Granville Rd, Pt Wade, NS B0S 1K0
5beds
1,722sqft
Single Family Residence
Built in 1910
13.23 Acres Lot
$-- Zestimate®
C$121/sqft
C$-- HOA
What's special
Pleasant front fieldSpacious light-filled eat-in kitchenFormal dining roomRenovated main bath
- 22 days
- 461
- 35
Zillow last checked:
Listing updated:
Listed by:
Paul Wear,
RE/MAX Banner Real Estate(Annapolis Royal) Brokerage
Source: NSAR,MLS®#: 202626491 Originating MLS®#: Nova Scotia Association of REALTORS®
Facts & features
Interior
Bedrooms & bathrooms
- Bedrooms: 5
- Bathrooms: 1
- Full bathrooms: 1
- Main level bathrooms: 1
- Main level bedrooms: 1
Bedroom
- Level: Main
- Area: 75.11
- Dimensions: 8.67 x 8.67
Bedroom 1
- Level: Second
- Area: 139.19
- Dimensions: 12.75 x 10.92
Bedroom 2
- Level: Second
- Area: 132.81
- Dimensions: 12.75 x 10.42
Bedroom 3
- Level: Second
- Area: 238.33
- Dimensions: 17.33 x 13.75
Bedroom 4
- Level: Second
- Area: 64.65
- Dimensions: 11.08 x 5.83
Bathroom
- Level: Main
- Area: 88.21
- Dimensions: 14.5 x 6.08
Dining room
- Level: Main
- Area: 110.1
- Dimensions: 12.58 x 8.75
Family room
- Level: Main
- Area: 87.5
- Dimensions: 11.67 x 7.5
Kitchen
- Level: Main
- Area: 229.2
- Dimensions: 17.08 x 13.42
Living room
- Level: Main
- Area: 221.22
- Dimensions: 15.08 x 14.67
Heating
- Heat Pump -Ductless, Stove
Cooling
- Ductless
Appliances
- Included: Stove, Dishwasher
Features
- High Speed Internet
- Flooring: Carpet, Linoleum, Softwood
- Basement: Full,Unfinished,Walk-Out Access
- Has fireplace: Yes
- Fireplace features: Gas
Interior area
- Total structure area: 1,722
- Total interior livable area: 1,722 sqft
- Finished area above ground: 1,722
Video & virtual tour
Property
Parking
- Total spaces: 1
- Parking features: No Garage, Dirt, Parking Spaces(s), Single
- Details: Parking Details(Parking For Multiple Vehicles)
Features
- Levels: One and One Half
- Stories: 1
- Patio & porch: Deck
- Has view: Yes
- View description: River
- Has water view: Yes
- Water view: River
- Waterfront features: Across Road, River Front, River Access, Salt Water
- Frontage length: Water Frontage(16.5 Feet)
Lot
- Size: 13.23 Acres
- Features: Partially Cleared, Partial Landscaped, Wooded, 10 to 49.99 Acres
Details
- Additional structures: Shed(s)
- Additional parcels included: 05306907
- Parcel number: 05096375
- Zoning: Mixed Use
- Other equipment: No Rental Equipment
Construction
Type & style
- Home type: SingleFamily
- Property subtype: Single Family Residence
Materials
- Shingle Siding
- Foundation: Stone
- Roof: Asphalt
Condition
- Fixer
- New construction: No
- Year built: 1910
Utilities & green energy
- Sewer: Septic Tank
- Water: Dug
- Utilities for property: Cable Connected, Electricity Connected, Phone Connected, Electric, Propane
Community & HOA
Community
- Features: School Bus Service, Place of Worship
Location
- Region: Pt Wade
Financial & listing details
- Price per square foot: C$121/sqft
- Tax assessed value: C$137,700
- Price range: C$209K - C$209K
- Date on market: 10/23/2026
- Ownership: Freehold
- Electric utility on property: Yes
Price history
| Date | Event | Price |
|---|---|---|
| 10/23/2026 | Listed for sale | C$209,000C$121/sqft |
Source:  NSAR #202626491 Report a problem | ||
Public tax history
Tax history is unavailable.
Climate risks
Neighborhood: B0S
Nearby schools
GreatSchools rating
No schools nearby
We couldn't find any schools near this home.
Schools provided by the listing agent
- Elementary: Champlain Elementary School
- Middle: Annapolis West Education Centre
- High: Annapolis West Education Centre
Source: NSAR. This data may not be complete. We recommend contacting the local school district to confirm school assignments for this home.

Similar homes
- C$225,0002 bd2 ba906 sqft1307 Granville Rd, Annapolis, NS B0S 1A0For Sale
 MLS ID #202622391, Shauna Denton, Exit Realty Town & Country Brokerage. NSAR
- C$255,0004 bd2 ba1.7k sqft1611 Granville Rd, Annapolis, NS B0S 1A0For Sale
 MLS ID #202526192, David Journeay, RE/MAX Banner Real Estate(Annapolis Royal) Brokerage. NSAR
- C$175,0005 bd2 ba1.2k sqft4127 Highway 1 St, Saint Bernard, NS B0W 3T0For Sale
 MLS ID #202625533, Jason Thibodeau, RE/MAX Banner Real Estate(Meteghan River) Brokerage. NSAR
- C$198,5002 bd1 ba900 sqft177 Spritsail Rd, Cornwallis Park, NS B0S 1H0For Sale
 MLS ID #202627820, Christine Harnish, Pier II Realty Limited Brokerage. NSAR
