Welcome to this elegant semi-detached home that has been thoughtfully updated while maintaining its timeless charm. The main floor features a stunning new kitchen, a formal dining room perfect for entertaining, and a spacious living room filled with natural light. A beautiful stained-glass front door creates a warm first impression, while crown mouldings and fresh paint throughout add a touch of sophistication. Upstairs, you'll find three generously sized bedrooms, each offering ample closet space, along with a beautifully refreshed full bathroom. The lower level provides excellent flexibility with a workshop, laundry area, and convenient half bath. There's also plenty of potential to further develop the space into a comfortable family room, home gym, or recreation area. Outside, mature gardens and established shrubs create a welcoming setting with lovely curb appeal. Located in a fantastic family-friendly community, you'll enjoy access to a beautiful beach, a local park, an elementary school, and a thriving community garden—all just moments from your doorstep. Whether you're searching for your first home, a place to grow your family, or an easy-to-maintain property in a wonderful neighbourhood, this home is ready to welcome you.
For sale
C$234,900
122 Cote Des Neiges Rd, Annapolis, NS B0S 1H0
3beds
1,248sqft
Single Family Residence
Built in 1949
6,019 Square Feet Lot
$-- Zestimate®
C$188/sqft
C$-- HOA
What's special
Stunning new kitchenCrown mouldingsFresh paint throughoutThree generously sized bedroomsAmple closet spaceLaundry areaConvenient half bath
- 48 days
- 39
- 6
Zillow last checked:
Listing updated:
Listed by:
Lindsay Leavitt,
Royal LePage Atlantic (Greenwood) Brokerage
Source: NSAR,MLS®#: 202620190 Originating MLS®#: Nova Scotia Association of REALTORS®
Originating MLS®#: Nova Scotia Association of REALTORS®Facts & features
Interior
Bedrooms & bathrooms
- Bedrooms: 3
- Bathrooms: 2
- Full bathrooms: 1
- 1/2 bathrooms: 1
Bedroom
- Level: Second
- Area: 89.77
- Dimensions: 7.75 x 11.58
Bedroom 1
- Level: Second
- Area: 121.63
- Dimensions: 10.5 x 11.58
Bedroom 2
- Level: Second
- Area: 109.31
- Dimensions: 8.25 x 13.25
Bathroom
- Level: Second
- Area: 41.25
- Dimensions: 8.25 x 5
Dining room
- Level: Main
- Area: 115.69
- Dimensions: 11.67 x 9.92
Kitchen
- Level: Main
- Length: 11.58
Living room
- Level: Main
- Area: 216.22
- Dimensions: 18.67 x 11.58
Heating
- Forced Air, Furnace
Appliances
- Included: Stove, Dishwasher, Dryer, Washer, Range Hood, Refrigerator
- Laundry: Laundry Room
Features
- High Speed Internet
- Flooring: Hardwood
- Basement: Full,Finished,Walk-Out Access
Interior area
- Total structure area: 1,248
- Total interior livable area: 1,248 sqft
- Finished area above ground: 1,248
Property
Parking
- Parking features: No Garage, Paved
Features
- Levels: Two
- Stories: 2
- Patio & porch: Deck
Lot
- Size: 6,019 Square Feet
- Features: Landscaped, Under 0.5 Acres, Near Public Transit
Details
- Additional structures: Shed(s), Workshop
- Parcel number: 05203310
- Zoning: Res
- Other equipment: No Rental Equipment
Construction
Type & style
- Home type: SingleFamily
- Property subtype: Single Family Residence
- Attached to another structure: Yes
Materials
- Aluminum Siding
- Roof: Asphalt
Condition
- New construction: No
- Year built: 1949
Utilities & green energy
- Gas: Oil
- Sewer: Municipal
- Water: Municipal
- Utilities for property: Cable Connected, Electricity Connected, Phone Connected
Community & HOA
Community
- Features: Park, Playground, Recreation Center, School Bus Service, Beach
Location
- Region: Annapolis
Financial & listing details
- Price per square foot: C$188/sqft
- Tax assessed value: C$150,800
- Price range: C$234.9K - C$234.9K
- Date on market: 8/10/2026
- Ownership: Freehold
- Electric utility on property: Yes
Price history
| Date | Event | Price |
|---|---|---|
| 9/10/2026 | Price change | C$234,900-1.7%C$188/sqft |
Source:  NSAR #202620190 Report a problem NSAR #202620190 Report a problem | ||
| 8/10/2026 | Listed for sale | C$239,000C$192/sqft |
Source: NSAR #202620190 Report a problem | ||
Public tax history
Tax history is unavailable.
Climate risks
Neighborhood: B0S
Nearby schools
GreatSchools rating
No schools nearby
We couldn't find any schools near this home.
Similar homes
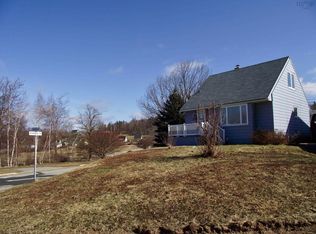
- C$227,0003 bd1 ba1.6k sqft24 Hillside Dr, Annapolis, NS B0S 1H0For Sale
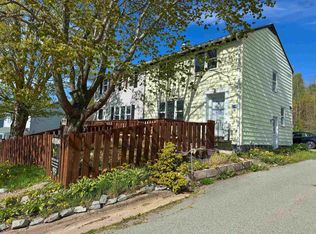 MLS ID #202611066, Michael Carpenter, EXP Realty of Canada Inc. Brokerage. NSAR
 - C$209,0002 bd1 ba1.1k sqft20 M And R St, Annapolis, NS B0S 1E0For Sale
 MLS ID #202620135, Paul Wear, RE/MAX Banner Real Estate(Annapolis Royal) Brokerage. NSAR
 - C$249,9003 bd1 ba957 sqft18 Clementsport Rd, Annapolis, NS B0S 1E0For Sale
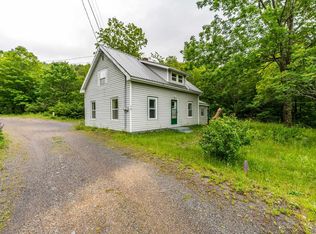 MLS ID #202616121, Emily Longmire, RE/MAX Banner Real Estate(Annapolis Royal) Brokerage. NSAR
 - C$244,9002 bd2 ba1.2k sqft554 S Broadway Ave, Cornwallis Park, NS B0S 1H0For Sale
 MLS ID #202616847, Lucy Muszkie, RE/MAX Banner Real Estate Brokerage. NSAR
