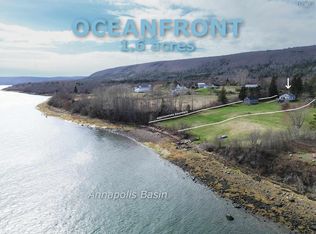
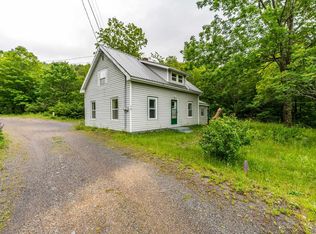
Lots of history here in this 1.5 storey house Circa 1853. Attractive curb appeal home sits on 1.5 acres lot amid mature trees with an inviting central covered entrance facing the road.. From here you have a fantastic view of the Annapolis Basin just across the road. Quaint sitting room adjacent to front entrance with access to a wide staircase leading to four bedrooms and bath on upper the upper floor. The main floor features a cozy kitchen and pantry, large living room, and dining area just off the kitchen. An add-on separate side entrance on back of house provides access to the kitchen, some storage, as well as access to a very large workshop in back (13 x 14) + (33x14). Heat pump in living room. Separate garage (12.6 x 17). Located just 20 minutes outside historic Annapolis Royal with all its amenities and historic sites. The Port Royal Habitation is close by.
For sale
C$255,000
1611 Granville Rd, Annapolis, NS B0S 1A0
4beds
1,700sqft
Single Family Residence
Built in 1853
0.56 Acres Lot
$-- Zestimate®
C$150/sqft
C$-- HOA
What's special
Attractive curb appealInviting central covered entranceCozy kitchen and pantry
- 51 days
- 91
- 10
Zillow last checked:
Listing updated:
Listed by:
David Journeay,
RE/MAX Banner Real Estate(Annapolis Royal) Brokerage
Source: NSAR,MLS®#: 202526192 Originating MLS®#: Nova Scotia Association of REALTORS®
Originating MLS®#: Nova Scotia Association of REALTORS®Facts & features
Interior
Bedrooms & bathrooms
- Bedrooms: 4
- Bathrooms: 2
- Full bathrooms: 2
- Main level bathrooms: 1
Bedroom
- Level: Second
- Area: 184.17
- Dimensions: 13 x 14.17
Bedroom 1
- Level: Second
- Area: 82.26
- Dimensions: 9.58 x 8.58
Bedroom 2
- Level: Second
- Area: 134.06
- Dimensions: 13.75 x 9.75
Bedroom 3
- Level: Second
- Area: 190.94
- Dimensions: 16.25 x 11.75
Bathroom
- Level: Main
- Area: 37.38
- Dimensions: 5.75 x 6.5
Bathroom 1
- Level: Second
- Area: 50.56
- Dimensions: 4.67 x 10.83
Dining room
- Level: Main
- Area: 196.67
- Dimensions: 10 x 19.67
Family room
- Level: Main
- Area: 155.25
- Dimensions: 13.5 x 11.5
Kitchen
- Level: Main
- Area: 161.36
- Dimensions: 12.33 x 13.08
Living room
- Level: Main
- Area: 197.15
- Dimensions: 13.92 x 14.17
Heating
- Heat Pump -Ductless
Features
- High Speed Internet
- Flooring: Laminate, Softwood
- Basement: Crawl Space
Interior area
- Total structure area: 1,700
- Total interior livable area: 1,700 sqft
- Finished area above ground: 1,700
Property
Parking
- Total spaces: 2
- Parking features: Detached, Single, Gravel
- Garage spaces: 1
- Details: Garage Details(12'6 X 17')
Features
- Levels: One and One Half
- Stories: 1
- Patio & porch: Porch
- Has view: Yes
- View description: Bay
- Has water view: Yes
- Water view: Bay
Lot
- Size: 0.56 Acres
- Features: Partial Landscaped, Wooded, 0.5 to 0.99 Acres
Details
- Additional structures: Workshop
- Additional parcels included: 05211503
- Parcel number: 05208947
- Zoning: GD - GENERAL DEVELOPMENT ZONE
- Other equipment: No Rental Equipment
Construction
Type & style
- Home type: SingleFamily
- Property subtype: Single Family Residence
Materials
- Shingle Siding, Wood Siding
- Foundation: Stone
- Roof: Asphalt
Condition
- New construction: No
- Year built: 1853
Utilities & green energy
- Sewer: Other
- Water: Drilled Well
- Utilities for property: Electricity Connected, Phone Connected, Electric
Community & HOA
Community
- Features: School Bus Service, Place of Worship
Location
- Region: Annapolis
Financial & listing details
- Price per square foot: C$150/sqft
- Tax assessed value: C$117,400
- Price range: C$255K - C$255K
- Date on market: 8/25/2026
- Ownership: Freehold
- Electric utility on property: Yes
Price history
Price history is unavailable.
Public tax history
Tax history is unavailable.
Climate risks
Neighborhood: B0S
Nearby schools
GreatSchools rating
No schools nearby
We couldn't find any schools near this home.
Schools provided by the listing agent
- Elementary: Champlain Elementary School
- Middle: Annapolis West Education Centre
- High: Annapolis West Education Centre
Source: NSAR. This data may not be complete. We recommend contacting the local school district to confirm school assignments for this home.

Similar homes
- C$279,0002 bd1 ba1k sqft1878 Granville Rd, Annapolis, NS B0S 1A0For Sale
 MLS ID #202616549, Philipp Schnetzer, RE/MAX Banner Real Estate(Annapolis Royal) Brokerage. NSAR
 - C$225,0002 bd2 ba906 sqft1307 Granville Rd, Annapolis, NS B0S 1A0For Sale
 MLS ID #202622391, Shauna Denton, Exit Realty Town & Country Brokerage. NSAR
 - C$249,9003 bd1 ba957 sqft18 Clementsport Rd, Annapolis, NS B0S 1E0For Sale
 MLS ID #202616121, Emily Longmire, RE/MAX Banner Real Estate(Annapolis Royal) Brokerage. NSAR
 - C$334,9004 bd2 ba2k sqft2526 Highway 1, Upper Clements, NS B0S 1A0For Sale
 MLS ID #202613267, Paul Wear, RE/MAX Banner Real Estate(Annapolis Royal) Brokerage. NSAR
