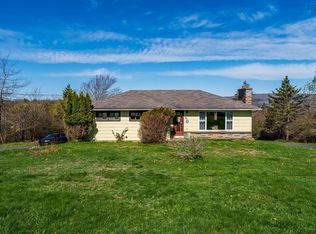
Steeped in history and character, this beautifully preserved 3-bedroom, 2-bathroom century home sits on a peaceful 2-acre property in the heart of Granville Centre. According to an article published in the Annapolis Royal Spectator on July 5, 1875, this home was originally built by George Willett, a farmer and member of a well-known Annapolis Valley family. The property remained in the Willett family from 1875 to 1908, adding to its rich and well-documented heritage. Inside, the home showcases the charm of its era with warm, inviting living spaces and original details that have been lovingly maintained. A cozy wood stove anchors the main living area, offering comfort and character through the colder months. The layout includes a spacious kitchen, formal dining room, and bright living spaces that blend historic charm with everyday functionality. The expansive 2-acre lot provides ample room for gardens, outdoor living, or simply enjoying the tranquility of rural Nova Scotia. Surrounded by natural beauty and located just minutes from historic Annapolis Royal and Bridgetown, this property offers the perfect balance of peaceful country living and convenient access to local amenities. A rare opportunity to own a piece of Nova Scotia’s history, this Granville Centre gem is ideal for those who appreciate timeless craftsmanship, heritage architecture, and the charm of the Annapolis Valley. Sellers have never lived in the home and the property is being sold "as is". Home is vacant and can accommodate a quick closing!
For sale
C$280,000
6209 Highway 1, Granville Centre, NS B0S 1K0
3beds
1,781sqft
Single Family Residence
Built in 1875
2 Acres Lot
$-- Zestimate®
C$157/sqft
C$-- HOA
What's special
Warm inviting living spacesSpacious kitchenFormal dining roomSurrounded by natural beauty
- 277 days |
- 89 |
- 5 |
Likely to sell faster than
Zillow last checked:
Listing updated:
Listed by:
Steve Carr,
RE/MAX Nova (Halifax) Brokerage
Source: NSAR,MLS®#: 202528102 Originating MLS®#: Nova Scotia Association of REALTORS®
Originating MLS®#: Nova Scotia Association of REALTORS®Facts & features
Interior
Bedrooms & bathrooms
- Bedrooms: 3
- Bathrooms: 2
- Full bathrooms: 2
- Main level bathrooms: 1
Bedroom
- Level: Second
- Area: 152.08
- Dimensions: 13.11 x 11.6
Bedroom 1
- Level: Second
- Area: 166.8
- Dimensions: 13.9 x 12
Bathroom
- Level: Main
- Area: 45.9
- Dimensions: 5.1 x 9
Bathroom 1
- Level: Second
- Area: 103.32
- Dimensions: 11.11 x 9.3
Dining room
- Level: Main
- Area: 98.44
- Dimensions: 10.7 x 9.2
Family room
- Level: Main
- Area: 173.55
- Dimensions: 12.3 x 14.11
Kitchen
- Level: Main
- Area: 190.28
- Dimensions: 13.4 x 14.2
Living room
- Level: Main
- Area: 316.06
- Dimensions: 22.4 x 14.11
Heating
- Forced Air, Furnace
Appliances
- Included: Stove, Dryer, Washer, Refrigerator
- Laundry: Laundry Room
Features
- High Speed Internet
- Flooring: Hardwood, Softwood
- Basement: Finished,Partially Finished
- Has fireplace: Yes
- Fireplace features: Wood Burning Stove
Interior area
- Total structure area: 1,781
- Total interior livable area: 1,781 sqft
- Finished area above ground: 1,781
Property
Parking
- Parking features: Gravel
Features
- Levels: 2 Storey
- Stories: 2
Lot
- Size: 2 Acres
- Features: Cleared, Landscaped, Level, 1 to 2.99 Acres
Details
- Additional structures: Shed(s)
- Parcel number: 05161740
- Zoning: RR
- Other equipment: No Rental Equipment
Construction
Type & style
- Home type: SingleFamily
- Property subtype: Single Family Residence
Materials
- Vinyl Siding
- Foundation: Stone
- Roof: Asphalt
Condition
- New construction: No
- Year built: 1875
Utilities & green energy
- Gas: Oil
- Sewer: Septic Tank
- Water: Drilled Well
- Utilities for property: Cable Connected, Electricity Connected, Phone Connected
Community & HOA
Location
- Region: Granville Centre
Financial & listing details
- Price per square foot: C$157/sqft
- Price range: C$280K - C$280K
- Date on market: 11/17/2025
- Ownership: Freehold
- Electric utility on property: Yes
Price history
| Date | Event | Price |
|---|---|---|
| 6/10/2026 | Price change | C$280,000-3.4%C$157/sqft |
Source:  NSAR #202528102 Report a problem NSAR #202528102 Report a problem | ||
| 4/13/2026 | Price change | C$289,900-1.7%C$163/sqft |
Source: NSAR #202528102 Report a problem | ||
| 3/9/2026 | Price change | C$294,900-1.7%C$166/sqft |
Source: NSAR #202528102 Report a problem | ||
| 11/17/2025 | Listed for sale | C$299,900C$168/sqft |
Source: NSAR #202528102 Report a problem | ||
Public tax history
Tax history is unavailable.
Climate risks
Neighborhood: B0S
Nearby schools
GreatSchools rating
No schools nearby
We couldn't find any schools near this home.
Schools provided by the listing agent
- Elementary: Champlain Elementary School
- Middle: Annapolis West Education Centre
- High: Annapolis West Education Centre
Source: NSAR. This data may not be complete. We recommend contacting the local school district to confirm school assignments for this home.
- C$--3 bd1 ba864 sqft1683 Highway 201, Round Hill, NS B0S1A0Off Market
- C$162,5002 bd1 ba672 sqft1781 Highway 201, Round Hill, NS B0S1A0For Sale
- C$309,9004 bd1 ba1.9k sqft1851 Highway 201, Round Hill, NS B0S1C0For Sale
- C$345,0004 bd2 ba1.6k sqft7017 Highway 1, Belleisle, NS B0S1K0For Sale

- C$395,0004 bd2 ba2k sqft1303 Highway 201, Round Hill, NS B0S1A0For Sale
- C$395,0003 bd1 ba1.2k sqft1546 Spurr Rd, Annapolis, NS B0S1C0For Sale
- C$119,00016.6 acresLOT 18 Highway 201, Tupperville, NS B0S1C0Lot/Land
- C$398,0004 bd3 ba2.8k sqft2386 Highway 201, Tupperville, NS B0S1C0For Sale
Similar homes
- C$309,9004 bd1 ba1.9k sqft1851 Highway 201, Round Hill, NS B0S 1C0For SaleMLS ID #202602869, Chris Dowell, RE/MAX Banner Real Estate(Bridgetown) Brokerage. NSAR
- C$299,0003 bd1 ba1.2k sqft4634 Shore Rd W, Annapolis, NS B0S 1A0For Sale
 MLS ID #202520694, Shauna Denton, Exit Realty Town & Country Brokerage. NSAR
 - C$260,0003 bd1 ba1.2k sqft301 Highway 201, Moschelle, NS B0S 1A0For Sale
 MLS ID #202610464, Alyn How, RE/MAX Banner Real Estate(Annapolis Royal) Brokerage. NSAR
 - C$279,9002 bd1 ba900 sqft3321 Highway 201, Centrelea, NS B0S 1C0For Sale
 MLS ID #202612739, Shauna Denton, Exit Realty Town & Country Brokerage. NSAR
 - C$260,0003 bd2 ba1.4k sqft391 Princedale Br, Annapolis, NS B0S 1G0For SaleMLS ID #202615293, Colin Crowell, RE/MAX Banner Real Estate(Greenwood) Brokerage. NSAR
- C$345,0004 bd2 ba1.6k sqft7017 Highway 1, Belleisle, NS B0S 1K0For SaleMLS ID #202612052, Chris Dowell, RE/MAX Banner Real Estate(Bridgetown) Brokerage. NSAR
- C$289,9003 bd2 ba1.4k sqft1278 Crisp Rd, Annapolis, NS B0S 1M0For SaleMLS ID #202608940, Morgan Bezanson, Royal LePage Atlantic (Greenwood) Brokerage. NSAR
- C$419,9004 bd3 ba2.1k sqft186 Hebbs Landing Rd, Annapolis, NS B0S 1A0For SaleMLS ID #202614823, Alesia Bitar, Royal LePage Atlantic (Greenwood) Brokerage. NSAR
- C$300,0003 bd2 ba1.7k sqft258 Trout Lake Rd, West Inglisville, NS B0S 1M0For SaleMLS ID #202619046, Kirk Richards, Royal LePage Atlantic (Greenwood) Brokerage. NSAR
- C$249,9003 bd1 ba1.2k sqft8239 Shore Rd W, Hampton, NS B0S 1L0For SaleMLS ID #202617263, Colin Crowell, RE/MAX Banner Real Estate(Greenwood) Brokerage. NSAR
- C$225,900-- bd-- ba1.6k sqft7656 Shore Rd W, Hampton, NS B0S 1L0For SaleMLS ID #202621179, Sandra Weir, RE/MAX Banner Real Estate(Bridgetown) Brokerage. NSAR
- C$354,9993 bd1 ba1.8k sqftParker Mountain Rd #729, Annapolis, NS B0S 1A0For SaleMLS ID #202610585, Rob Graves, Royal LePage Atlantic (Greenwood) Brokerage. NSAR
- C$309,0002 bd2 ba1.1k sqft1460 Hampton Mountain Rd, Annapolis, NS B0S 1L0For SaleMLS ID #202613200, Reec Hewey, EXP Realty of Canada Inc. Brokerage. NSAR
- C$395,0004 bd2 ba2k sqft1303 Highway 201, Round Hill, NS B0S 1A0For SaleMLS ID #202604489, Brent Goertzen, Exit Realty Town & Country Brokerage. NSAR
- C$395,0003 bd1 ba1.2k sqft1546 Spurr Rd, Annapolis, NS B0S 1C0For SaleMLS ID #202608659, Brent Goertzen, Exit Realty Town & Country Brokerage. NSAR
- C$295,0003 bd1 ba1.3k sqft172 East Old Post Rd, Smiths Cove, NS B0S 1S0For SaleMLS ID #202620256, Lucy Muszkie, RE/MAX Banner Real Estate Brokerage. NSAR
- C$334,9004 bd2 ba2k sqft2526 Highway 1, Upper Clements, NS B0S 1A0For SaleMLS ID #202613267, Paul Wear, RE/MAX Banner Real Estate(Annapolis Royal) Brokerage. NSAR
- C$220,0003 bd1 ba1.7k sqft9427 Highway 8, Lequille, NS B0S 1A0For SaleMLS ID #202610513, Alyn How, RE/MAX Banner Real Estate(Annapolis Royal) Brokerage. NSAR
- C$249,9002 bd2 ba1k sqft112 Thomas Lake Rd, Annapolis, NS B0S 1A0For SaleMLS ID #202609382, Alyn How, RE/MAX Banner Real Estate(Annapolis Royal) Brokerage. NSAR
- C$279,0002 bd1 ba1k sqft1878 Granville Rd, Annapolis, NS B0S 1A0For SaleMLS ID #202616549, Philipp Schnetzer, RE/MAX Banner Real Estate(Annapolis Royal) Brokerage. NSAR
