This is a charming 2 bedroom / 1 bath Prestige home on a private and sunny 1 acre lot surrounded by mature trees, in the community of Round Hill. The house is set well back from the road and features a large dog run in front, 4 storage sheds (one of them new) and a wired workshop with 30-amp panel and wood stove. There is a large back yard (with a length of fencing in front) which is a wonderful, level area for recreation, vegetable gardens and a place to erect a little barn for some chickens and goats. The immaculate, well maintained home features a bright, open plan kitchen, dining and living area with vaulted ceiling and large windows. A laundry area with a Samsung washer & dryer (purchased within the last year) and handy cupboards above, is conveniently located in the hallway across from the spacious 4 pc bathroom. At either end of the home are generous bedrooms, each with a good size closet. The air exchange unit and water heater are tucked into another closet in the West end bedroom. Along with the washer & dryer, this sale includes a Hisense stainless steel refrigerator that was also purchased in the last year, an electric stove, plus a newer Firman 8000 Watt generator which is wired into its own panel. The home is efficiently heated and cooled with electric baseboard heat and a ductless heat pump. Major upgrades in recent years include laminate flooring, some windows, and the roof was done in 2018, including seamless gutters. A wonderful package for someone looking for a small home but who also desires privacy and a good size lot for their toys and activities. Located just 15 minutes to amenities, restaurants, cafes, farmers market, theatre etc at the historic seaside town of Annapolis Royal to the West, and Bridgetown to the East.
For sale
C$162,500
1781 Highway 201, Round Hill, NS B0S 1A0
2beds
672sqft
Mobile Home
Built in ----
1.07 Acres Lot
$-- Zestimate®
C$242/sqft
C$-- HOA
What's special
Vaulted ceilingLarge windowsHisense stainless steel refrigeratorElectric stoveLaminate flooring
- 4 days |
- 34 |
- 1 |
Zillow last checked:
Listing updated:
Listed by:
Paula Leslie,
Engel & Volkers (Annapolis Royal) Brokerage
Source: NSAR,MLS®#: 202618562 Originating MLS®#: Nova Scotia Association of REALTORS®
Originating MLS®#: Nova Scotia Association of REALTORS®Facts & features
Interior
Bedrooms & bathrooms
- Bedrooms: 2
- Bathrooms: 1
- Full bathrooms: 1
- Main level bathrooms: 1
- Main level bedrooms: 2
Bedroom
- Level: Main
- Area: 92.08
- Dimensions: 8.5 x 10.83
Bedroom 1
- Level: Main
- Area: 107.43
- Dimensions: 10.83 x 9.92
Bathroom
- Level: Main
- Area: 35.42
- Dimensions: 5 x 7.08
Kitchen
- Level: Main
- Area: 65.92
- Dimensions: 7 x 9.42
Living room
- Level: Main
- Area: 174.44
- Dimensions: 13.08 x 13.33
Heating
- Baseboard, Heat Pump -Ductless
Appliances
- Included: Stove, Dryer, Washer, Refrigerator
- Laundry: Laundry Room
Features
- High Speed Internet, Master Downstairs
- Flooring: Laminate
- Basement: Crawl Space
Interior area
- Total structure area: 672
- Total interior livable area: 672 sqft
- Finished area above ground: 672
Property
Parking
- Parking features: No Garage, Circular Driveway, Gravel
- Has uncovered spaces: Yes
Features
- Levels: One
- Stories: 1
- Patio & porch: Deck
Lot
- Size: 1.07 Acres
- Features: Cleared, Partial Landscaped, 1 to 2.99 Acres
Details
- Additional structures: Shed(s)
- Parcel number: 05173000
- Lease amount: $0
- Zoning: MX
- Other equipment: Air Exchanger, No Rental Equipment
Construction
Type & style
- Home type: MobileManufactured
- Property subtype: Mobile Home
Materials
- Vinyl Siding
- Foundation: Pillar/Post/Pier
- Roof: Asphalt
Condition
- New construction: No
Utilities & green energy
- Sewer: Septic Tank
- Water: Drilled Well
- Utilities for property: Electricity Connected, Phone Connected, Electric
Community & HOA
Community
- Features: School Bus Service
Location
- Region: Round Hill
Financial & listing details
- Price per square foot: C$242/sqft
- Tax assessed value: C$80,000
- Price range: C$162.5K - C$162.5K
- Date on market: 7/24/2026
- Inclusions: Washer, Dryer, Fridge, Stove, Generator
- Exclusions: Freezer
- Ownership: Freehold
- Electric utility on property: Yes
Paula Leslie
Paula Leslie
(902) 526-2462
By pressing Contact Agent, you agree that the real estate professional identified above may call/text you about your search, which may involve use of automated means and pre-recorded/artificial voices. You don't need to consent as a condition of buying any property, goods, or services. Message/data rates may apply. You also agree to our Terms of Use. Zillow does not endorse any real estate professionals. We may share information about your recent and future site activity with your agent to help them understand what you're looking for in a home.
Price history
| Date | Event | Price |
|---|---|---|
| 7/24/2026 | Listed for sale | C$162,500+225%C$242/sqft |
Source:  NSAR #202618562 Report a problem NSAR #202618562 Report a problem | ||
| 4/12/2016 | Sold | C$50,000C$74/sqft |
Source: EXIT Realty solds #68826a44b243660ef722baa636675577 Report a problem | ||
Public tax history
Tax history is unavailable.
Climate risks
Neighborhood: B0S
Nearby schools
GreatSchools rating
No schools nearby
We couldn't find any schools near this home.
Schools provided by the listing agent
- Elementary: Champlain Elementary School
- Middle: Annapolis West Education Centre
- High: Annapolis West Education Centre
Source: NSAR. This data may not be complete. We recommend contacting the local school district to confirm school assignments for this home.
- C$799,9004 bd3 ba2.5k sqft1789 Highway 201, Round Hill, NS B0S1C0For Sale

- C$309,9004 bd1 ba1.9k sqft1851 Highway 201, Round Hill, NS B0S1C0For Sale
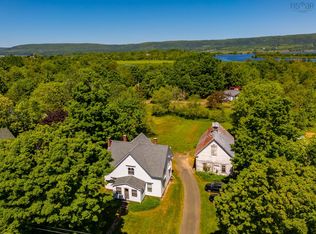
- C$395,0003 bd1 ba1.2k sqft1546 Spurr Rd, Annapolis, NS B0S1C0For Sale
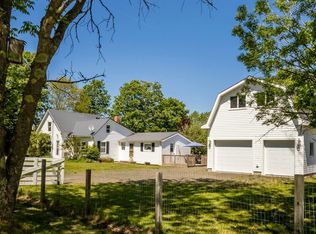
- C$--3 bd1 ba864 sqft1683 Highway 201, Round Hill, NS B0S1A0Off Market
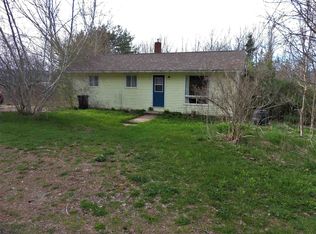
- C$39,0004 AcresMill Rd, Annapolis, NS B0S1C0Lot/Land
- C$398,0004 bd3 ba2.8k sqft2386 Highway 201, Tupperville, NS B0S1C0For Sale
- C$465,0004 bd2 ba2k sqft1303 Highway 201, Round Hill, NS B0S1A0For Sale
- C$---- bd-- ba-- sqft2414 Highway 201, Tupperville, NS B0S1C0Off Market
Similar homes
- C$125,0002 bd1 ba728 sqft29 Deboer Dr, Annapolis, NS B0S 1M0For Sale
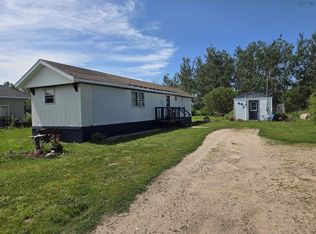 MLS ID #202618588, Lucy Muszkie, RE/MAX Banner Real Estate Brokerage. NSAR
 - C$150,0003 bd1 ba734 sqft58 Sandy Point Rd, Annapolis, NS B0S 1A0For Sale
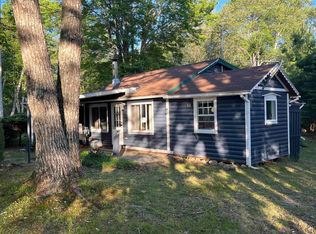 MLS ID #202615826, Lucy Muszkie, RE/MAX Banner Real Estate Brokerage. NSAR
 - C$170,0001 bd1 ba575 sqft2546 Virginia Rd, Annapolis, NS B0S 1A0For Sale
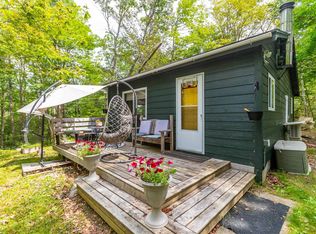 MLS ID #202601298, Alyn How, RE/MAX Banner Real Estate(Annapolis Royal) Brokerage. NSAR
 - C$229,0004 bd1 ba1k sqft445 Highway 201, Moschelle, NS B0S 1A0For Sale
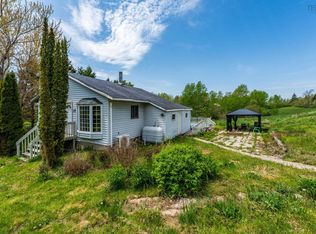 MLS ID #202611806, Paula Hafting, RE/MAX Banner Real Estate(Annapolis Royal) Brokerage. NSAR
 - C$150,0002 bd1 ba588 sqft65 Timber Dr, New Albany, NS B0S 1P0For SaleMLS ID #202616719, Jason Ellison, Keller Williams Select Realty Brokerage. NSAR
- C$150,0001 bd1 ba396 sqft2234 Virginia Rd, Annapolis, NS B0S 1G0For SaleMLS ID #202606441, Alyn How, RE/MAX Banner Real Estate(Annapolis Royal) Brokerage. NSAR
- C$174,5002 bd2 ba970 sqft61 Lawrencetown Ln, Lawrencetown, NS B0S 1M0For SaleMLS ID #202604928, Vanessa Duprey, Royal LePage Atlantic (Greenwood) Brokerage. NSAR
- C$233,0004 bd1 ba973 sqft5404 Highway 8, South Milford, NS B0S 1A0For SaleMLS ID #202602604, Daniele Carriere, Royal LePage Atlantic (Greenwood) Brokerage. NSAR
- C$219,0002 bd1 ba764 sqft5248 Shore Rd W, Annapolis, NS B0S 1L0For SaleMLS ID #202614426, Paula Leslie, Engel & Volkers (Annapolis Royal) Brokerage. NSAR
- C$239,0002 bd1 ba872 sqft9308 Highway 1, Bridgetown East, NS B0S 1C0For SaleMLS ID #202610850, Alesia Bitar, Royal LePage Atlantic (Greenwood) Brokerage. NSAR
- C$239,5001 bd1 ba832 sqft817 Granville Rd, Annapolis, NS B0S 1A0For SaleMLS ID #202607923, Brent Goertzen, Exit Realty Town & Country Brokerage. NSAR
- C$225,0003 bd1 ba925 sqft90 Riverview Rd, Bear River, NS B0S 1B0For SaleMLS ID #202617159, Lucy Muszkie, RE/MAX Banner Real Estate Brokerage. NSAR
- C$229,0003 bd1 ba1k sqft407 The Dingle Rd, Annapolis, NS B0S 1H0For SaleMLS ID #202614448, David Journeay, RE/MAX Banner Real Estate(Annapolis Royal) Brokerage. NSAR
