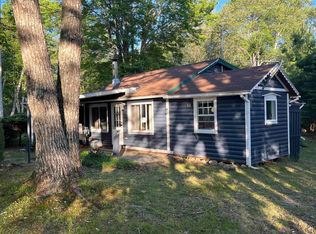
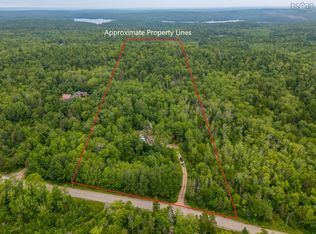
Quality, privacy and the outdoor lifestyle best describe this special 5.5 acre property surrounded by mature maples, close to beautiful lakes, beaches, Keji National Park and historic Annapolis Royal. Spend your days paddling, hiking, gardening, cycling, and exploring! This area is well known for its hunting & fishing. In 2023 this house was gutted and rebuilt with new insulation, wiring, plumbing, exterior siding and heating system. Inside is a spacious eat-in kitchen, 3 piece bathroom, lovely living room with high quality ceilings, and a loft bedroom. The home is easy to heat with a Mitsubishi heat pump and wood stoved. Outside are two sheds, a chicken coop, a large deck, private trails, lots of gardening space, peace & quiet. This beautifully cared for home is in move-in-condition, close to everything, and yet feels likes its own little oasis.
For sale
C$150,000
2546 Virginia Rd, Annapolis, NS B0S 1A0
1beds
575sqft
Single Family Residence
Built in 1973
5.5 Acres Lot
$-- Zestimate®
C$261/sqft
C$-- HOA
What's special
Spacious eat-in kitchenLoft bedroomMitsubishi heat pumpWood stoveTwo shedsChicken coopLarge deck
- 238 days
- 39
- 1
Zillow last checked:
Listing updated:
Listed by:
Alyn How,
RE/MAX Banner Real Estate(Annapolis Royal) Brokerage
Source: NSAR,MLS®#: 202601298 Originating MLS®#: Nova Scotia Association of REALTORS®
Originating MLS®#: Nova Scotia Association of REALTORS®Facts & features
Interior
Bedrooms & bathrooms
- Bedrooms: 1
- Bathrooms: 1
- Full bathrooms: 1
- Main level bathrooms: 1
Bedroom
- Level: Second
- Area: 141.17
- Dimensions: 19.25 x 7.33
Bathroom
- Level: Main
- Area: 53.77
- Dimensions: 7.25 x 7.42
Kitchen
- Level: Main
- Area: 175.68
- Dimensions: 15.17 x 11.58
Living room
- Level: Main
- Area: 256.17
- Dimensions: 19.33 x 13.25
Heating
- Baseboard, Heat Pump -Ductless, Stove
Appliances
- Included: Refrigerator
Features
- See Remarks, High Speed Internet
- Flooring: Laminate
- Basement: Crawl Space
Interior area
- Total structure area: 575
- Total interior livable area: 575 sqft
- Finished area above ground: 575
Video & virtual tour
Property
Parking
- Total spaces: 1
- Parking features: No Garage, Gravel, Single
- Details: Parking Details(Single Gravel)
Features
- Levels: One and One Half
- Stories: 1
- Patio & porch: Deck
Lot
- Size: 5.5 Acres
- Features: Hardwood Bush, Landscaped, 3 to 9.99 Acres
Details
- Additional structures: Shed(s)
- Parcel number: 05057781
- Zoning: Mixed Use
- Other equipment: No Rental Equipment
Construction
Type & style
- Home type: SingleFamily
- Property subtype: Single Family Residence
Materials
- Colour Lock
- Foundation: Pillar/Post/Pier
- Roof: Asphalt
Condition
- New construction: No
- Year built: 1973
Utilities & green energy
- Sewer: Septic Tank
- Water: Dug
- Utilities for property: Cable Connected, Electricity Connected, Phone Connected, Electric
Community & HOA
Community
- Features: School Bus Service, Place of Worship, Beach
Location
- Region: Annapolis
Financial & listing details
- Price per square foot: C$261/sqft
- Tax assessed value: C$45,400
- Price range: C$150K - C$150K
- Date on market: 1/22/2026
- Ownership: Freehold
- Electric utility on property: Yes
Price history
| Date | Event | Price |
|---|---|---|
| 9/17/2026 | Price change | C$150,000-11.8%C$261/sqft |
Source:  NSAR #202601298 Report a problem NSAR #202601298 Report a problem | ||
| 1/22/2026 | Listed for sale | C$170,000C$296/sqft |
Source: NSAR #202601298 Report a problem | ||
Public tax history
Tax history is unavailable.
Climate risks
Neighborhood: B0S
Nearby schools
GreatSchools rating
No schools nearby
We couldn't find any schools near this home.
Schools provided by the listing agent
- Elementary: Champlain Elementary School
- Middle: Annapolis West Education Centre
- High: Annapolis West Education Centre
Source: NSAR. This data may not be complete. We recommend contacting the local school district to confirm school assignments for this home.
Similar homes
- C$179,0001 bd-- ba552 sqft604 Lansdowne Rd, Lansdowne, NS B0S 1S0For Sale
 MLS ID #202622104, Isabelle Laforest-Ouimet, Engel & Volkers (Annapolis Royal) Brokerage. NSAR
 - C$90,0002 bd2 ba625 sqft781 Virginia Rd, Annapolis, NS B0S 1G0For Sale
 MLS ID #202611080, Alyn How, RE/MAX Banner Real Estate(Annapolis Royal) Brokerage. NSAR
 - C$220,0002 bd1 ba620 sqft788 Purdy Rd, Annapolis, NS B0S 1J0For Sale
 MLS ID #202619191, Shauna Denton, Exit Realty Town & Country Brokerage. NSAR
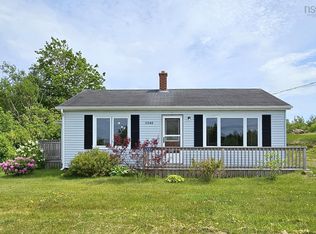
 - C$219,0002 bd1 ba764 sqft5248 Shore Rd W, Annapolis, NS B0S 1L0For Sale
 MLS ID #202614426, Paula Leslie, Engel & Volkers (Annapolis Royal) Brokerage. NSAR
