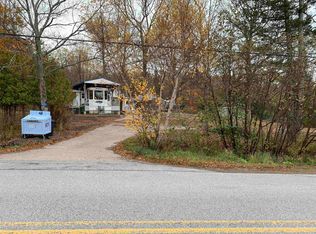
Affordable, Fully Renovated & Move-In Ready! This charming 440 sq. ft. tiny home offers an appealing combination of comfort, privacy, and convenience. Completely transformed over the past 18 months, virtually everything is new, including the kitchen, bathroom, flooring, lighting, ductless heat pump, hot water heater, plumbing systems and steel roof. Situated on a landscaped, level lot surrounded by mature trees, the property offers a peaceful and private setting with plenty of outdoor space to enjoy. A separate building has been converted into a guest cottage with electricity (no plumbing), providing additional space for visiting family and friends. Both the main home and guest cottage are being sold furnished, making this a truly move-in-ready opportunity. The well and septic system are connected and operational, and a chimney is in place offering the option to install a wood stove. Spacious unfinished attic space offers an additional storage area. Conveniently located just minutes from Highway 101, and Cornwallis Park & beach, and a short drive to Digby and Annapolis Royal, plus easy access to public transport, shopping, services, and recreation. Whether you're a first-time buyer, downsizing, or looking for an affordable getaway, this property offers comfortable, low-maintenance living without the expense or upkeep of a larger home.
For sale
C$199,000
240 Highway 1, Deep Brook, NS B0S 1J0
1beds
418sqft
Single Family Residence
Built in 1969
8,450 Square Feet Lot
$-- Zestimate®
C$476/sqft
C$-- HOA
What's special
Fully renovatedDuctless heat pumpSteel roofLandscaped level lotSurrounded by mature trees
- 26 days
- 53
- 1
Zillow last checked:
Listing updated:
Listed by:
Paula Hafting,
RE/MAX Banner Real Estate(Annapolis Royal) Brokerage
Source: NSAR,MLS®#: 202626033 Originating MLS®#: Nova Scotia Association of REALTORS®
Facts & features
Interior
Bedrooms & bathrooms
- Bedrooms: 1
- Bathrooms: 1
- Full bathrooms: 1
- Main level bathrooms: 1
- Main level bedrooms: 1
Bedroom
- Level: Main
- Area: 75.52
- Dimensions: 10.42 x 7.25
Bathroom
- Level: Main
- Area: 54.17
- Dimensions: 10 x 5.42
Kitchen
- Level: Main
- Area: 87.75
- Dimensions: 6.75 x 13
Living room
- Level: Main
- Area: 1615.83
- Dimensions: 14 x 115.42
Heating
- Heat Pump -Ductless
Appliances
- Included: Stove, Washer/Dryer, Microwave, Refrigerator
Features
- High Speed Internet, Master Downstairs
- Flooring: Laminate
- Basement: None
Interior area
- Total structure area: 418
- Total interior livable area: 418 sqft
- Finished area above ground: 418
Video & virtual tour
Property
Parking
- Parking features: No Garage, Gravel
- Has uncovered spaces: Yes
- Details: Parking Details(Gravel Driveway Plus Multiple Parking Spaces)
Features
- Levels: One
- Stories: 1
Lot
- Size: 8,450 Square Feet
- Features: Level, Under 0.5 Acres, Near Public Transit
Details
- Additional structures: Shed(s)
- Parcel number: 05055280
- Zoning: Res
- Other equipment: No Rental Equipment
Construction
Type & style
- Home type: SingleFamily
- Property subtype: Single Family Residence
Materials
- Wood Siding
- Foundation: Slab
- Roof: Metal
Condition
- New construction: No
- Year built: 1969
Utilities & green energy
- Sewer: Septic Tank
- Water: Dug
- Utilities for property: Electricity Connected, Phone Connected, Electric
Community & HOA
Community
- Features: Golf, Park, Playground, Recreation Center, School Bus Service, Shopping, Marina, Place of Worship, Beach
Location
- Region: Deep Brook
Financial & listing details
- Price per square foot: C$476/sqft
- Price range: C$199K - C$199K
- Date on market: 10/16/2026
- Inclusions: All Furnishings And Appliances
- Exclusions: Personal Belongings
- Ownership: Freehold
- Electric utility on property: Yes
Price history
| Date | Event | Price |
|---|---|---|
| 10/16/2026 | Listed for sale | C$199,000+32.7%C$476/sqft |
Source:  NSAR #202626033 Report a problem | ||
| 11/27/2025 | Sold | C$150,000C$359/sqft |
Source: NSAR #202523107 Report a problem | ||
Public tax history
Tax history is unavailable.
Climate risks
Neighborhood: B0S
Nearby schools
GreatSchools rating
No schools nearby
We couldn't find any schools near this home.
Schools provided by the listing agent
- Elementary: Clark Rutherford Memorial School
- Middle: Annapolis West Education Centre
- High: Annapolis West Education Centre
Source: NSAR. This data may not be complete. We recommend contacting the local school district to confirm school assignments for this home.
Similar homes
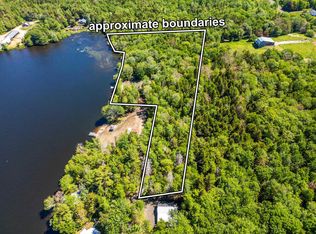
- C$200,0001 bd2 ba512 sqft921 Purdy Rd, Annapolis, NS B0S 1B0For Sale
 MLS ID #202528609, Suzanne Gravel, Century 21 Trident Realty Ltd. Brokerage. NSAR
- C$179,0001 bd-- ba552 sqft604 Lansdowne Rd, Lansdowne, NS B0S 1S0For Sale
 MLS ID #202622104, Isabelle Laforest-Ouimet, Engel & Volkers (Annapolis Royal) Brokerage. NSAR
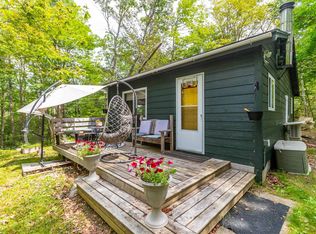
- C$169,000-- bd-- ba260 sqft54 Mallette Lake Rd, Digby, NS B0W 1H0For Sale
 MLS ID #202615171, Andrea Smith, RE/MAX Banner Real Estate Brokerage. NSAR
- C$150,0001 bd1 ba575 sqft2546 Virginia Rd, Annapolis, NS B0S 1A0For Sale
 MLS ID #202601298, Alyn How, RE/MAX Banner Real Estate(Annapolis Royal) Brokerage. NSAR
