Discover a truly unique opportunity on this pristine 1.9-acre property located just five minutes from the picturesque town of Bear River in beautiful Annapolis County. This versatile oasis allows you to enjoy year-round living right away in a permanently sited "Retreat by Keystone" park-model home. Fully serviced with wheels and axles removed, it rests securely under a steel-roofed RV port that includes an unheated, enclosed entry addition with its own steel roof. The expansive grounds are brilliantly equipped with underground services connecting all structures, including a fantastic gazebo set on a concrete slab with a large outdoor pizza oven and kitchen—perfect for entertaining! Additional outbuildings include a 10x20 workshop/shed, a heated 4x8 pumphouse housing the water treatment system, and a fully insulated, 10x16 winterized bunkie featuring a loft and a 2-piece bath. Impressively, the main park-model, the bunkie, and two included fifth-wheel trailers are all directly plumbed to water and septic. This turnkey setup offers endless possibilities: live comfortably on-site while building your ultimate dream home (with the option to eventually convert the RV port into a permanent garage), or capitalize on the local tourism market by running an Airbnb, utilizing the two fifth wheels as warm-weather rentals—or simply sell the trailers since they remain on wheels! Complete with a 1,000-watt generator wired directly to the main electrical panel for absolute peace of mind during power outages, this incredibly adaptable property is waiting for you to make your dreams a reality.
For sale
C$319,900
921 Purdy Rd, Annapolis, NS B0S 1B0
1beds
512sqft
Recreational
Built in ----
1.9 Acres Lot
$-- Zestimate®
C$625/sqft
C$-- HOA
What's special
- 302 days
- 9
- 0
Zillow last checked:
Listing updated:
Listed by:
Suzanne Gravel,
Century 21 Trident Realty Ltd. Brokerage,
Owen Gravel,
Century 21 Trident Realty Ltd.
Source: NSAR,MLS®#: 202528609 Originating MLS®#: Nova Scotia Association of REALTORS®
Originating MLS®#: Nova Scotia Association of REALTORS®Facts & features
Interior
Bedrooms & bathrooms
- Bedrooms: 1
- Bathrooms: 2
- Full bathrooms: 1
- 1/2 bathrooms: 1
- Main level bathrooms: 2
- Main level bedrooms: 1
Bedroom
- Level: Main
- Area: 80
- Dimensions: 8 x 10
Bathroom
- Level: Main
- Area: 24
- Dimensions: 4 x 6
Bathroom 1
- Level: Main
- Area: 28
- Dimensions: 7 x 4
Kitchen
- Level: Main
Living room
- Level: Main
Heating
- Fireplace(s), Forced Air, Other Heating/Cooling
Cooling
- Other Heating/Cooling
Appliances
- Included: Range, Microwave, Refrigerator
Features
- Ensuite Bath, See Remarks, High Speed Internet, Master Downstairs
- Flooring: Carpet, Vinyl
- Basement: Crawl Space,Other
- Has fireplace: Yes
- Fireplace features: Electric
Interior area
- Total structure area: 512
- Total interior livable area: 512 sqft
- Finished area above ground: 320
Property
Parking
- Parking features: No Garage, Paved, Other Driveway/Parking
- Details: Parking Details(Plenty)
Features
- Levels: One
- Stories: 1
Lot
- Size: 1.9 Acres
- Features: Partially Cleared, Partial Landscaped, Wooded, 1 to 2.99 Acres
Details
- Additional structures: Shed(s)
- Parcel number: 05050224
- Zoning: MX
- Other equipment: Fuel Tank(s)
Construction
Type & style
- Home type: SingleFamily
- Architectural style: Other
- Property subtype: Recreational
Materials
- Aluminum Siding
- Foundation: Other, Slab
- Roof: Steel,Other
Condition
- New construction: No
Utilities & green energy
- Sewer: Septic Tank
- Water: Dug
- Utilities for property: Cable Connected, Electricity Connected, Phone Connected, Electric, Propane
Community & HOA
Community
- Features: Park, Recreation Center, School Bus Service, Place of Worship
Location
- Region: Annapolis
Financial & listing details
- Price per square foot: C$625/sqft
- Tax assessed value: C$68,100
- Price range: C$319.9K - C$319.9K
- Date on market: 11/26/2025
- Inclusions: All Inculsive
- Exclusions: Personal Items
- Ownership: Freehold
- Electric utility on property: Yes
Price history
| Date | Event | Price |
|---|---|---|
| 6/8/2026 | Price change | C$319,900-2.8%C$625/sqft |
Source:  NSAR #202528609 Report a problem NSAR #202528609 Report a problem | ||
| 11/26/2025 | Listed for sale | C$329,000C$643/sqft |
Source: NSAR #202528609 Report a problem | ||
Public tax history
Tax history is unavailable.
Climate risks
Neighborhood: B0S
Nearby schools
GreatSchools rating
No schools nearby
We couldn't find any schools near this home.
Schools provided by the listing agent
- Elementary: Clark Rutherford Memorial School
- Middle: Annapolis West Education Centre
- High: Annapolis West Education Centre
Source: NSAR. This data may not be complete. We recommend contacting the local school district to confirm school assignments for this home.
Similar homes
- C$199,9002 bd1 ba620 sqft788 Purdy Rd, Annapolis, NS B0S 1J0For Sale
 MLS ID #202619191, Shauna Denton, Exit Realty Town & Country Brokerage. NSAR
 - C$329,9003 bd1 ba720 sqft485 Forrest Dr, Virginia East, NS B0S 1G0For Sale
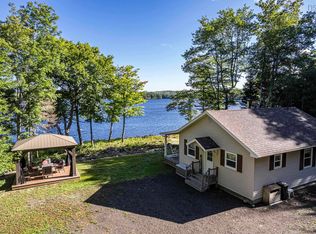 MLS ID #202623033, Colin Crowell, RE/MAX Banner Real Estate(Greenwood) Brokerage. NSAR
 - C$179,0001 bd-- ba552 sqft604 Lansdowne Rd, Lansdowne, NS B0S 1S0For Sale
 MLS ID #202622104, Isabelle Laforest-Ouimet, Engel & Volkers (Annapolis Royal) Brokerage. NSAR
 - C$375,0002 bd1 ba624 sqft159 Jims Boulder Rd, North Range, NS B0W 1H0For Sale
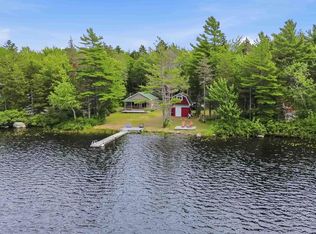 MLS ID #202619417, Shauna Denton, Exit Realty Town & Country Brokerage. NSAR
