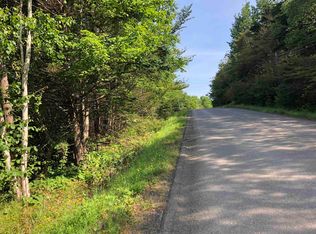
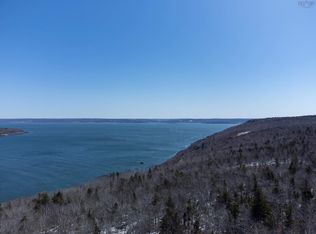
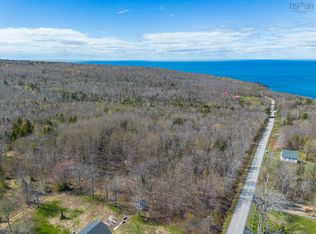
Welcome to 548 Lighthouse Road in beautiful Bay View, a warm and inviting 3-bedroom, 1-bath home that combines comfort, convenience, and exceptional value. With a main-floor bedroom and laundry, everyday living is made easy, while the spacious living room provides the perfect place to relax or gather with family. A heat pump offers year-round comfort with both heating and cooling, this well-maintained home is ready for you to move in and enjoy. Upstairs, two additional bedrooms provide space for family or guests. Ideally located just minutes from the picturesque town of Digby, with its shops, restaurants, and amenities, as well as the scenic Pines Golf Course, this home puts you close to everything while still offering a peaceful setting. A handy shed is included for your lawn and garden tools, and with a price designed to fit your budget, this property is an ideal opportunity to make Bay View your new home.
For sale
C$194,500
548 Lighthouse Rd, Digby, NS B0V 1A0
3beds
845sqft
Single Family Residence
Built in 1946
0.71 Acres Lot
$-- Zestimate®
C$230/sqft
C$-- HOA
What's special
Main-floor bedroomHeat pump
- 395 days
- 76
- 5
Likely to sell faster than
Zillow last checked:
Listing updated:
Listed by:
Shauna Denton,
Exit Realty Town & Country Brokerage
Source: NSAR,MLS®#: 202520420 Originating MLS®#: Nova Scotia Association of REALTORS®
Originating MLS®#: Nova Scotia Association of REALTORS®Facts & features
Interior
Bedrooms & bathrooms
- Bedrooms: 3
- Bathrooms: 1
- Full bathrooms: 1
- Main level bathrooms: 1
- Main level bedrooms: 1
Bedroom
- Level: Main
- Area: 103.3
- Dimensions: 10.42 x 9.92
Bedroom 1
- Level: Second
- Area: 118.51
- Dimensions: 13.42 x 8.83
Bedroom 2
- Level: Second
- Area: 95.96
- Dimensions: 12.25 x 7.83
Bathroom
- Level: Main
- Area: 38.33
- Dimensions: 6.67 x 5.75
Kitchen
- Level: Main
Living room
- Level: Main
- Length: 13.75
Heating
- Baseboard, Furnace, Heat Pump -Ductless
Appliances
- Included: Electric Range, Dryer, Washer
Features
- High Speed Internet, Master Downstairs
- Flooring: Laminate, Vinyl
- Basement: Unfinished,Walk-Out Access
Interior area
- Total structure area: 845
- Total interior livable area: 845 sqft
- Finished area above ground: 845
Video & virtual tour
Property
Parking
- Parking features: No Garage, Gravel, No Driveway/Parking
Features
- Levels: One and One Half
- Stories: 1
- Patio & porch: Porch
Lot
- Size: 0.71 Acres
- Features: 0.5 to 0.99 Acres
Details
- Additional structures: Shed(s)
- Parcel number: 30196257
- Zoning: GD
- Other equipment: No Rental Equipment
Construction
Type & style
- Home type: SingleFamily
- Property subtype: Single Family Residence
Materials
- Vinyl Siding
- Roof: Asphalt
Condition
- New construction: No
- Year built: 1946
Utilities & green energy
- Gas: Oil
- Sewer: Septic Tank
- Water: Drilled Well
- Utilities for property: Electricity Connected, Phone Connected, Electric
Community & HOA
Community
- Features: School Bus Service
Location
- Region: Digby
Financial & listing details
- Price per square foot: C$230/sqft
- Price range: C$194.5K - C$194.5K
- Date on market: 8/13/2025
- Inclusions: Stove, Washer, Dryer
- Ownership: Freehold
- Electric utility on property: Yes
Price history
| Date | Event | Price |
|---|---|---|
| 8/25/2026 | Price change | C$194,500-2.5%C$230/sqft |
Source:  NSAR #202520420 Report a problem NSAR #202520420 Report a problem | ||
| 8/13/2026 | Listed for sale | C$199,500C$236/sqft |
Source: NSAR #202520420 Report a problem | ||
| 8/3/2026 | Contingent | C$199,500C$236/sqft |
Source: NSAR #202520420 Report a problem | ||
| 5/29/2026 | Price change | C$199,500-12.9%C$236/sqft |
Source: NSAR #202520420 Report a problem | ||
| 5/19/2026 | Listed for sale | C$229,000C$271/sqft |
Source: NSAR #202520420 Report a problem | ||
| 5/8/2026 | Contingent | C$229,000C$271/sqft |
Source: NSAR #202520420 Report a problem | ||
| 2/18/2026 | Price change | C$229,000-4.2%C$271/sqft |
Source: NSAR #202520420 Report a problem | ||
| 10/17/2025 | Price change | C$239,000-7.7%C$283/sqft |
Source: NSAR #202520420 Report a problem | ||
| 8/13/2025 | Listed for sale | C$259,000C$307/sqft |
Source: NSAR #202520420 Report a problem | ||
Public tax history
Tax history is unavailable.
Climate risks
Neighborhood: B0V
Nearby schools
GreatSchools rating
No schools nearby
We couldn't find any schools near this home.
Schools provided by the listing agent
- Elementary: Digby Elementary School
- High: Digby Regional High School
Source: NSAR. This data may not be complete. We recommend contacting the local school district to confirm school assignments for this home.
Similar homes
- C$219,9003 bd1 ba1.2k sqft9057 Highway 101 Lot 4-C, Brighton, NS B0V 1A0For Sale
 MLS ID #202622841, Shauna Denton, Exit Realty Town & Country Brokerage. NSAR
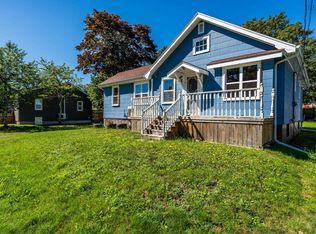
 - C$260,0003 bd1 ba1.1k sqft79 2nd Ave, Digby, NS B0V 1A0For Sale
 MLS ID #202622390, Chris Dowell, RE/MAX Banner Real Estate(Bridgetown) Brokerage. NSAR
 - C$225,0002 bd2 ba906 sqft1307 Granville Rd, Annapolis, NS B0S 1A0For Sale
 MLS ID #202622391, Shauna Denton, Exit Realty Town & Country Brokerage. NSAR
 - C$169,5003 bd1 ba960 sqft269 & 263 Trout Cove Rd, Centreville, NS B0V 1A0For Sale
 MLS ID #202620445, Shauna Denton, Exit Realty Town & Country Brokerage. NSAR
