Welcome to 78 Amero Lake Drive, Doucetteville, where the beauty of lakefront living and the tranquility of nature come together to create the perfect retreat. Nestled along the shores of picturesque Amero Lake, this charming 2-bedroom, 1-bath cottage offers easy access to the water and breathtaking wide-open lake views. Whether you enjoy fishing, boating, swimming, or simply soaking in the peaceful surroundings, it can all be enjoyed just steps from your door. A dock system is already in place and included in the purchase price, making it easy to launch your next adventure or cast a line and leave the stresses of everyday life behind. Inside, the open-concept kitchen and living area is designed for comfort and connection, highlighted by a wood-burning fireplace with insert that serves as a warm and inviting focal point. Rustic touches throughout the cottage create a welcoming atmosphere, while a heat pump provides efficient heating and cooling for year-round comfort. Wake each morning to spectacular sunrises from the covered deck overlooking the lake, coffee in hand and nature all around you. Bell Fibre Op service is available, offering the convenience of high-speed internet for those looking to extend their stays or work remotely while enjoying stunning waterfront views. Adding to the property's appeal is a 10' x 15' bunkie, providing flexible space for guests, hobbies, or storage. Spend your evenings gathered around the fire pit with your favourite beverage, listening to the gentle sounds of nature and embracing the slower pace of lakeside life. Most furnishings, the dock system, and appliances are included, making this exceptional lakeside getaway ready to be enjoyed from day one. Located between the Towns of Digby and Weymouth for easy access to amenities, this property is an ideal getaway, seasonal retreat, or place to create lasting memories while enjoying all that lakefront living has to offer.
For sale
C$219,000
78 Amero Lake Dr, Digby, NS B0W 1H0
2beds
820sqft
Single Family Residence
Built in ----
0.62 Acres Lot
$-- Zestimate®
C$267/sqft
C$-- HOA
What's special
Breathtaking wide-open lake viewsWood-burning fireplace with insert
- 51 days |
- 310 |
- 23 |
Zillow last checked:
Listing updated:
Listed by:
Shauna Denton,
Exit Realty Town & Country Brokerage
Source: NSAR,MLS®#: 202614047 Originating MLS®#: Nova Scotia Association of REALTORS®
Originating MLS®#: Nova Scotia Association of REALTORS®Facts & features
Interior
Bedrooms & bathrooms
- Bedrooms: 2
- Bathrooms: 1
- Full bathrooms: 1
- Main level bathrooms: 1
- Main level bedrooms: 2
Bedroom
- Level: Main
- Area: 100.69
- Dimensions: 9.67 x 10.42
Bedroom 1
- Level: Main
- Area: 99.08
- Dimensions: 9.67 x 10.25
Bathroom
- Level: Main
- Area: 72.72
- Dimensions: 9.92 x 7.33
Kitchen
- Level: Main
- Length: 28.75
Heating
- Baseboard, Fireplace(s), Heat Pump -Ductless
Appliances
- Included: Electric Range, Dishwasher, Washer/Dryer, Microwave, Refrigerator
Features
- High Speed Internet, Master Downstairs
- Flooring: Laminate, Softwood
- Basement: None
- Has fireplace: Yes
- Fireplace features: Wood Burning
Interior area
- Total structure area: 820
- Total interior livable area: 820 sqft
- Finished area above ground: 820
Property
Parking
- Parking features: No Garage, Dirt, Gravel
Features
- Patio & porch: Deck
- Has view: Yes
- View description: Lake
- Has water view: Yes
- Water view: Lake
- Waterfront features: Lake, Lake Privileges, Fresh Water
Lot
- Size: 0.62 Acres
- Features: Partially Cleared, Partial Landscaped, 0.5 to 0.99 Acres
Details
- Additional structures: Shed(s)
- Parcel number: 30183602
- Zoning: GD
- Other equipment: No Rental Equipment
Construction
Type & style
- Home type: SingleFamily
- Architectural style: Cottage/Camp
- Property subtype: Single Family Residence
Materials
- Shingle Siding
- Foundation: Pillar/Post/Pier
- Roof: Metal
Condition
- New construction: No
Utilities & green energy
- Sewer: Other
- Water: Pond/Lake
- Utilities for property: Electricity Connected, Electric
Community & HOA
Community
- Features: School Bus Service
Location
- Region: Digby
Financial & listing details
- Price per square foot: C$267/sqft
- Price range: C$219K - C$219K
- Date on market: 6/11/2026
- Inclusions: Most Contents, Fridge, Stove, Washer Dryer Combo, Microwave, Dishwasher, Dock System, Canoe
- Exclusions: Personal Belongings, Tv, Kitchen Table/Chairs, Fish Over Fireplace
- Ownership: Freehold
- Electric utility on property: Yes
Shauna Denton
Shauna Denton
(902) 308-0870
By pressing Contact Agent, you agree that the real estate professional identified above may call/text you about your search, which may involve use of automated means and pre-recorded/artificial voices. You don't need to consent as a condition of buying any property, goods, or services. Message/data rates may apply. You also agree to our Terms of Use. Zillow does not endorse any real estate professionals. We may share information about your recent and future site activity with your agent to help them understand what you're looking for in a home.
Price history
| Date | Event | Price |
|---|---|---|
| 6/26/2026 | Listed for sale | C$219,000C$267/sqft |
Source:  NSAR #202614050 Report a problem NSAR #202614050 Report a problem | ||
| 6/19/2026 | Contingent | C$219,000C$267/sqft |
Source: NSAR #202614050 Report a problem | ||
| 6/11/2026 | Listed for sale | C$219,000C$267/sqft |
Source: NSAR #202614047 Report a problem | ||
| 11/19/2021 | Sold | --0 |
Source: EXIT Realty solds #-2920603424168215532 Report a problem | ||
Public tax history
Tax history is unavailable.
Climate risks
Neighborhood: B0W
Nearby schools
GreatSchools rating
No schools nearby
We couldn't find any schools near this home.
Schools provided by the listing agent
- Elementary: Digby Elementary School
- High: Digby Regional High School
Source: NSAR. This data may not be complete. We recommend contacting the local school district to confirm school assignments for this home.
- C$430,0003 bd2 ba1.3k sqft3021 Sissiboo Rd, Doucetteville, NS B0W1H0For Sale

- C$28,00035 AcresOld North Range Rd, Plympton Station, NS B0W2R0Lot/Land
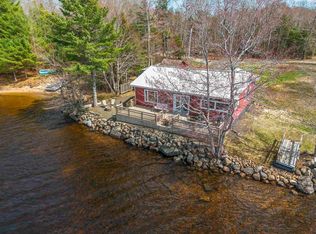
- C$479,0002 bd1 ba1.2k sqft63 Sand Pit Rd, Digby, NS B0W1H0For Sale
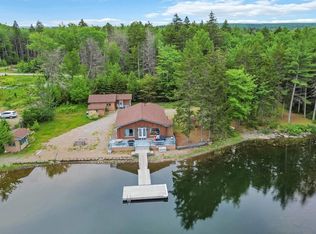
- C$379,0004 bd3 ba1.7k sqft85 Wrights Lake Rd, Doucetteville, NS B0WFor Sale
- C$339,0003 bd1 ba960 sqft70 Whispering Pines Ln, Digby, NS B0W1H0For Sale
- C$249,0003 bd1 ba1.4k sqft3682 Sissiboo Rd, South Range, NS B0W1H0For Sale
- C$74,90034.36 Acres856 French Rd, Digby, NS B0W2R0Lot/Land
- C$199,0002 bd1 ba880 sqft3828 Sissiboo Rd, Digby, NS B0W1H0For Sale
Similar homes
- C$229,0003 bd2 ba1.1k sqft82 Morganville Rd, Bear River, NS B0S 1B0For Sale
 MLS ID #202613540, Joanne Pullin, LPT Realty ULC Brokerage. NSAR
 - C$239,5001 bd1 ba832 sqft817 Granville Rd, Annapolis, NS B0S 1A0For Sale
 MLS ID #202607923, Brent Goertzen, Exit Realty Town & Country Brokerage. NSAR
 - C$284,0002 bd1 ba970 sqft2481 Broad Cove Rd, Digby, NS B0V 1A0For Sale
 MLS ID #202607139, Shauna Denton, Exit Realty Town & Country Brokerage. NSAR
 - C$220,0002 bd1 ba620 sqft788 Purdy Rd, Annapolis, NS B0S 1J0For Sale
 MLS ID #202619191, Shauna Denton, Exit Realty Town & Country Brokerage. NSAR
 - C$278,5004 bd1 ba1k sqft188 King St, Digby, NS B0V 1A0For SaleMLS ID #202608429, Colin Crowell, RE/MAX Banner Real Estate(Greenwood) Brokerage. NSAR
- C$199,0002 bd1 ba880 sqft3828 Sissiboo Rd, Digby, NS B0W 1H0For SaleMLS ID #202618897, Lindsay Leavitt, Royal LePage Atlantic (Greenwood) Brokerage. NSAR
- C$299,0001 bd2 ba956 sqft521 Granville Rd, Annapolis, NS B0S 1K0For SaleMLS ID #202610860, Renee Belong, Exit Realty Town & Country Brokerage. NSAR
- C$279,0002 bd1 ba1k sqft1878 Granville Rd, Annapolis, NS B0S 1A0For SaleMLS ID #202616549, Philipp Schnetzer, RE/MAX Banner Real Estate(Annapolis Royal) Brokerage. NSAR
- C$245,0003 bd2 ba1.1k sqft69 Church St, Digby, NS B0V 1A0For SaleMLS ID #202618293, Jamie Smith, RE/MAX Banner Real Estate Brokerage. NSAR
- C$274,5003 bd1 ba900 sqft1726 Fed Rd, Annapolis, NS B0S 1B0For SaleMLS ID #202610942, Daniele Carriere, Royal LePage Atlantic (Greenwood) Brokerage. NSAR
- C$187,6001 bd-- ba552 sqft604 Lansdowne Rd, Lansdowne, NS B0S 1S0For SaleMLS ID #202612824, Isabelle Laforest-Ouimet, Engel & Volkers (Annapolis Royal) Brokerage. NSAR
- C$235,0003 bd1 ba776 sqft1115 Weymouth Falls Rd, Digby, NS B0W 3T0For SaleMLS ID #202614912, Tiffany Adams, Royal Lepage Atlantic (Mahone Bay) Brokerage. NSAR
- C$209,9002 bd1 ba900 sqft286 Trout Cove Rd, Digby, NS B0V 1A0For SaleMLS ID #202509035, Shauna Denton, Exit Realty Town & Country Brokerage. NSAR
- C$249,9003 bd1 ba957 sqft18 Clementsport Rd, Annapolis, NS B0S 1E0For SaleMLS ID #202616121, Emily Longmire, RE/MAX Banner Real Estate(Annapolis Royal) Brokerage. NSAR
- C$199,0001 bd1 ba582 sqft638 French Rd, Plympton Station, NS B0W 2R0For SaleMLS ID #202529336, Paul Wear, RE/MAX Banner Real Estate(Annapolis Royal) Brokerage. NSAR
- C$229,0003 bd1 ba1k sqft407 The Dingle Rd, Annapolis, NS B0S 1H0For SaleMLS ID #202614448, David Journeay, RE/MAX Banner Real Estate(Annapolis Royal) Brokerage. NSAR
- C$269,0005 bd2 ba1k sqft84 3rd Ave, Digby, NS B0V 1A0For SaleMLS ID #202603536, Mary Dixon, RE/MAX Banner Real Estate Brokerage. NSAR
- C$184,0002 bd2 ba1.2k sqft517 Harbour View Cres, Annapolis, NS B0S 1H0For SaleMLS ID #202615801, Paula Hafting, RE/MAX Banner Real Estate(Annapolis Royal) Brokerage. NSAR
- C$229,9003 bd1 ba1k sqft372 Highway 303, Conway, NS B0V 1A0For SaleMLS ID #202617300, Shauna Denton, Exit Realty Town & Country Brokerage. NSAR
- C$269,0001 bd1 ba871 sqft111 Saint Marys Ln, Digby, NS B0V 1A0For SaleMLS ID #202608331, Renee Belong, Exit Realty Town & Country Brokerage. NSAR
- C$159,0003 bd1 ba954 sqft534 Weymouth Falls Rd, Digby, NS B0W 3T0For SaleMLS ID #202523806, Jamie Smith, RE/MAX Banner Real Estate Brokerage. NSAR
- C$159,0002 bd1 ba912 sqft73 Saint Marys St, Digby, NS B0V 1A0For SaleMLS ID #202522359, Lindsay Leavitt, Royal LePage Atlantic (Greenwood) Brokerage. NSAR
- C$225,0003 bd1 ba925 sqft90 Riverview Rd, Bear River, NS B0S 1B0For SaleMLS ID #202617159, Lucy Muszkie, RE/MAX Banner Real Estate Brokerage. NSAR
- C$250,0003 bd1 ba1.2k sqft567 Little Brook Rd, Clare, NS B0W 1M0For SaleMLS ID #202611556, Daniele Carriere, Royal LePage Atlantic (Greenwood) Brokerage. NSAR
- C$299,9002 bd2 ba1k sqft139 1st Ave, Digby, NS B0V 1A0For SaleMLS ID #202603106, Shauna Denton, Exit Realty Town & Country Brokerage. NSAR
- C$319,9001 bd2 ba512 sqft921 Purdy Rd, Annapolis, NS B0S 1B0For SaleMLS ID #202528609, Suzanne Gravel, Century 21 Trident Realty Ltd. Brokerage. NSAR
- C$114,6003 bd1 ba1.1k sqft1234 Granville Rd, Annapolis, NS B0S 1A0For SaleMLS ID #202613833, Emily Longmire, RE/MAX Banner Real Estate(Annapolis Royal) Brokerage. NSAR
