Whispering Pines Lane - where you will enjoy a calm and relaxed atmosphere surrounded by trees with a private off road setting. This 2 or 3 bedroom cottage offers a spacious open concept living room, dining room and working kitchen, a 3 piece bath with shower stall, tongue & grove ceilings throughout adding to the cozy living space. A propane space heater helps to take the chill off in the Sping and Fall . Nice size southerly facing rear deck allows one to relax in the sun while enjoying the expansive view of the Lake and enjoying a fun get together with friends and family. Metal roofing added plus an upgraded septic system. Nicely landscaped 1.43 acre lot with approximately 252' lake frontage . Immediate possession availble and ready to move in- all contents included in the price.
For sale
C$249,000
70 Whispering Pines Ln, Digby, NS B0W 1H0
3beds
960sqft
Recreational
Built in 1962
1.43 Acres Lot
$-- Zestimate®
C$259/sqft
C$-- HOA
What's special
Private off road settingDining roomWorking kitchenPropane space heaterSoutherly facing rear deck
- 136 days
- 68
- 4
Zillow last checked:
Listing updated:
Listed by:
Christine Harnish,
Pier II Realty Limited Brokerage
Source: NSAR,MLS®#: 202612878 Originating MLS®#: Nova Scotia Association of REALTORS®
Originating MLS®#: Nova Scotia Association of REALTORS®Facts & features
Interior
Bedrooms & bathrooms
- Bedrooms: 3
- Bathrooms: 1
- Full bathrooms: 1
- Main level bathrooms: 1
- Main level bedrooms: 3
Bedroom
- Level: Main
- Area: 144
- Dimensions: 12 x 12
Bedroom 1
- Level: Main
- Area: 186
- Dimensions: 15.5 x 12
Bedroom 2
- Level: Main
- Area: 56
- Dimensions: 7 x 8
Bathroom
- Level: Main
- Area: 40
- Dimensions: 5 x 8
Kitchen
- Level: Main
- Area: 132
- Dimensions: 12 x 11
Living room
- Level: Main
- Area: 366
- Dimensions: 15.25 x 24
Heating
- Space Heater, Stove
Appliances
- Included: Stove, Microwave, Refrigerator
Features
- Master Downstairs
- Flooring: Carpet, Vinyl
- Basement: Crawl Space
Interior area
- Total structure area: 960
- Total interior livable area: 960 sqft
- Finished area above ground: 960
Property
Parking
- Total spaces: 1
- Parking features: No Garage, Circular Driveway, Dirt, Single
- Has uncovered spaces: Yes
- Details: Parking Details(Circular Drive - Ample Parking)
Features
- Has view: Yes
- View description: Lake
- Has water view: Yes
- Water view: Lake
- Waterfront features: Across Road, Lake, Fresh Water
- Frontage length: Water Frontage(252 Feet)
Lot
- Size: 1.43 Acres
- Features: Landscaped, Wooded, 1 to 2.99 Acres
Details
- Additional structures: Shed(s)
- Parcel number: 30186878
- Zoning: N/A
- Other equipment: Satellite Dish, No Rental Equipment
Construction
Type & style
- Home type: SingleFamily
- Architectural style: Bungalow,Cottage/Camp
- Property subtype: Recreational
Materials
- Wood Siding
- Roof: Asphalt
Condition
- New construction: No
- Year built: 1962
Utilities & green energy
- Sewer: Septic Tank
- Water: Pond/Lake
- Utilities for property: Phone Connected, Propane
Community & HOA
Community
- Features: Park, School Bus Service, Place of Worship
Location
- Region: Digby
Financial & listing details
- Price per square foot: C$259/sqft
- Price range: C$249K - C$249K
- Date on market: 6/1/2026
- Inclusions: List Of Included Contents Available
- Ownership: Freehold
Price history
Price history is unavailable.
Public tax history
Tax history is unavailable.
Climate risks
Neighborhood: B0W
Nearby schools
GreatSchools rating
No schools nearby
We couldn't find any schools near this home.
Schools provided by the listing agent
- Elementary: Digby Elementary School
- High: Digby Regional High School
Source: NSAR. This data may not be complete. We recommend contacting the local school district to confirm school assignments for this home.



Similar homes
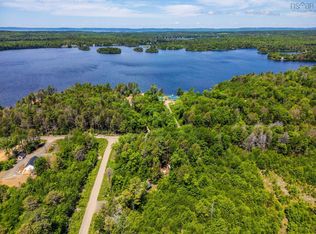
- C$209,0003 bd1 ba1.2k sqft345 French Rd, Plympton, NS B0W 2R0For Sale
 MLS ID #202619248, Lianne Smith, ViewPoint Realty Services Inc.(Greenwood) Brokerage. NSAR
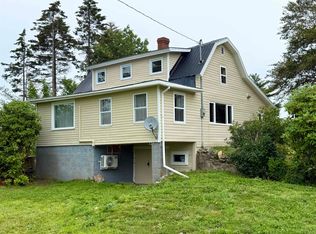
 - C$209,0002 bd1 ba820 sqft78 Amero Lake Dr, Digby, NS B0W 1H0For Sale
 MLS ID #202614047, Shauna Denton, Exit Realty Town & Country Brokerage. NSAR
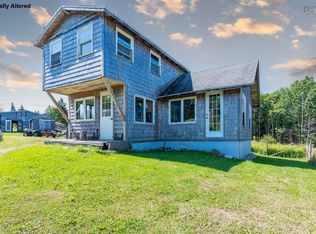
 - C$199,0002 bd1 ba880 sqft3828 Sissiboo Rd, Digby, NS B0W 1H0For Sale
 MLS ID #202618897, Lindsay Leavitt, Royal LePage Atlantic (Greenwood) Brokerage. NSAR
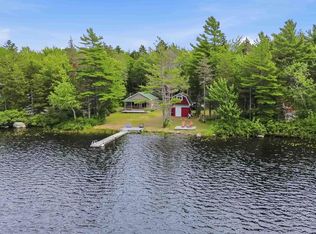
 - C$339,0002 bd1 ba624 sqft159 Jims Boulder Rd, North Range, NS B0W 1H0For Sale
 MLS ID #202619417, Shauna Denton, Exit Realty Town & Country Brokerage. NSAR
