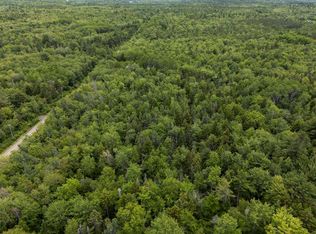
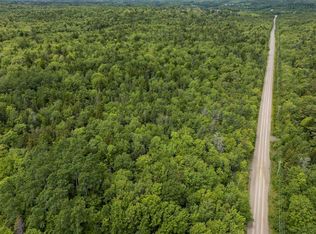
Welcome to 938 Weymouth Falls Road, Weymouth Falls, NS. This newly renovated, efficient, 2 bedroom, 2 bathroom home sits on a private 61 acre lot and offers so much potential! Upon entering you will find an open concept main floor - with a beautiful new kitchen & hardwood floors throughout, as well as main floor laundry area, and a full bathroom. Enjoy the tranquility and privacy of the backyard on the covered deck located off of the kitchen - the perfect spot to enjoy your morning coffee. Upstairs are two bedrooms and another full bath: featuring a large jet tub. With skylights in every room you’re able to enjoy lots of natural light throughout the second level. From upstairs you are also able to access the spacious roof top patio, located above the garage, as well as the private balcony off of the primary bedroom. So many outdoor spaces to enjoy with this property! The basement offers great additional living space, and features a walkout entrance from the back of the home. Outside you will find the attached garage, a garden, a shed and over 60 acres of untouched land. The possibilities are endless. This property has solar heating (in addition to electric heat and the woodstove) making it very efficient, and easy to heat! Don’t miss out on this property!
For sale
C$299,999
938 Weymouth Falls Rd, Digby, NS B0W 3T0
2beds
924sqft
Single Family Residence
Built in ----
61 Acres Lot
$-- Zestimate®
C$325/sqft
C$-- HOA
What's special
Newly renovatedOpen concept main floorBeautiful new kitchenHardwood floors throughoutMain floor laundry areaLarge jet tubSkylights in every room
- 47 days
- 50
- 3
Zillow last checked:
Listing updated:
Listed by:
Jamie Smith,
RE/MAX Banner Real Estate Brokerage
Source: NSAR,MLS®#: 202619187 Originating MLS®#: Nova Scotia Association of REALTORS®
Originating MLS®#: Nova Scotia Association of REALTORS®Facts & features
Interior
Bedrooms & bathrooms
- Bedrooms: 2
- Bathrooms: 2
- Full bathrooms: 2
- Main level bathrooms: 1
Bedroom
- Level: Second
- Area: 46.93
- Dimensions: 7.11 x 6.6
Bathroom
- Level: Main
- Area: 31.16
- Dimensions: 7.6 x 4.1
Bathroom 1
- Level: Second
- Area: 41
- Dimensions: 8.2 x 5
Kitchen
- Level: Main
- Area: 118.8
- Dimensions: 11 x 10.8
Living room
- Level: Main
- Area: 152.32
- Dimensions: 12.8 x 11.9
Heating
- Baseboard, Stove
Appliances
- Included: Stove, Dryer, Washer, Range Hood, Refrigerator
- Laundry: Laundry Room
Features
- High Speed Internet
- Flooring: Hardwood, Tile, Vinyl
- Basement: Full,Partially Finished,Walk-Out Access
- Has fireplace: Yes
- Fireplace features: Wood Burning Stove
Interior area
- Total structure area: 924
- Total interior livable area: 924 sqft
- Finished area above ground: 756
Video & virtual tour
Property
Parking
- Total spaces: 1
- Parking features: Attached, Single, Wired, Gravel
- Attached garage spaces: 1
- Details: Garage Details(Attached, Single Car Garage With Power. Roof Top Deck Above.)
Features
- Levels: One and One Half
- Stories: 1
- Patio & porch: Deck
- Exterior features: Balcony
Lot
- Size: 61 Acres
- Features: Partial Landscaped, Wooded, 50 to 100 Acres
Details
- Additional structures: Shed(s)
- Parcel number: 30359020
- Zoning: RES
- Other equipment: No Rental Equipment
Construction
Type & style
- Home type: SingleFamily
- Property subtype: Single Family Residence
Materials
- Vinyl Siding
- Foundation: Other, Stone
- Roof: Metal
Condition
- New construction: No
Utilities & green energy
- Sewer: Septic Tank
- Water: Drilled Well
- Utilities for property: Electricity Connected, Electric
Green energy
- Energy generation: Solar
Community & HOA
Community
- Features: School Bus Service, Shopping, Marina, Place of Worship
Location
- Region: Digby
Financial & listing details
- Price per square foot: C$325/sqft
- Price range: C$300K - C$300K
- Date on market: 7/31/2026
- Inclusions: Appliances
- Ownership: Freehold
- Electric utility on property: Yes
Price history
| Date | Event | Price |
|---|---|---|
| 9/1/2026 | Price change | C$299,999-10.4%C$325/sqft |
Source:  NSAR #202619187 Report a problem NSAR #202619187 Report a problem | ||
| 7/31/2026 | Listed for sale | C$335,000C$363/sqft |
Source: NSAR #202619187 Report a problem | ||
Public tax history
Tax history is unavailable.
Climate risks
Neighborhood: B0W
Nearby schools
GreatSchools rating
No schools nearby
We couldn't find any schools near this home.
Schools provided by the listing agent
- Elementary: Weymouth Consolidated School
- Middle: St. Mary'S Bay Academy
- High: St. Mary'S Bay Academy
Source: NSAR. This data may not be complete. We recommend contacting the local school district to confirm school assignments for this home.
Similar homes
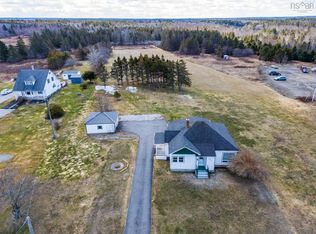
- C$329,9002 bd2 ba1.1k sqft219 Chemin Ptit Paradis Rd, Clare, NS B0W 3T0For Sale
 MLS ID #202618698, Shauna Denton, Exit Realty Town & Country Brokerage. NSAR
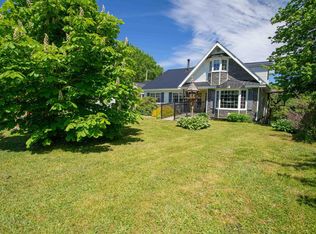
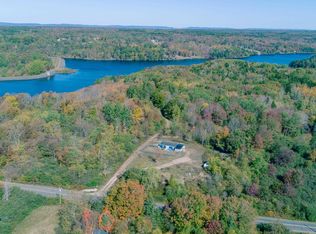
 - C$235,0003 bd1 ba776 sqft1115 Weymouth Falls Rd, Digby, NS B0W 3T0For Sale
 MLS ID #202614912, Tiffany Adams, Royal Lepage Atlantic (Mahone Bay) Brokerage. NSAR
 - C$259,9002 bd1 ba1.2k sqft3654 Highway 1 St, Saint Bernard, NS B0W 3T0For Sale
 MLS ID #202605997, Jamie Smith, RE/MAX Banner Real Estate Brokerage. NSAR
 - C$350,0001 bd1 ba463 sqft1272 Hilltown Rd, Hilltown, NS B0W 3T0For Sale
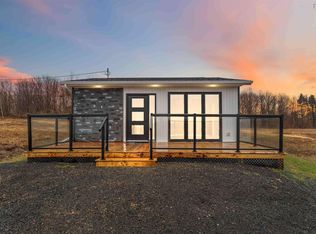 MLS ID #202607682, Cara Faith, Exit Realty Town & Country Brokerage. NSAR
