This four-bedroom home sits on approximately two acres of beautifully landscaped property in Saulnierville Station, with great curb appeal and plenty of space both inside and out. The home has been very well cared for, with several important improvements completed in recent years, including a new septic system in 2022, updated heating, a water purification system, seamless gutters, redone eaves and exterior paint. Enter through the foyer into the kitchen, where the full bathroom and primary bedroom, complete with a large closet, are also conveniently found on the main level. The dining room connects to the living room, creating a comfortable layout for everyday living, while the three additional bedrooms can be found upstairs. A ducted heat pump serves as the main source of heat, supplemented by ductless heat pumps, and a generator panel is already in place. The two-acre property gives you a spacious yard with room to enjoy without feeling overwhelming, and includes a detached, wired single-car garage along with a separate storage shed. Only minutes from local amenities in Saulnierville and set in a great neighborhood, this is an excellent family home with the space, updates and property to make it an easy place to call home. Book your showing today!
For sale
C$249,900
824 Saulnierville Rd, Clare, NS B0W 2Z0
4beds
1,142sqft
Single Family Residence
Built in ----
2.04 Acres Lot
$-- Zestimate®
C$219/sqft
C$-- HOA
What's special
Great curb appealSeamless guttersDetached wired single-car garageSeparate storage shedSpacious yard
- 44 days
- 25
- 2
Zillow last checked:
Listing updated:
Listed by:
Mathieu Theriault,
EXP Realty of Canada Inc. Brokerage
Source: NSAR,MLS®#: 202623539 Originating MLS®#: Nova Scotia Association of REALTORS®
Facts & features
Interior
Bedrooms & bathrooms
- Bedrooms: 4
- Bathrooms: 1
- Full bathrooms: 1
- Main level bathrooms: 1
- Main level bedrooms: 1
Bedroom
- Level: Second
- Area: 88.69
- Dimensions: 10.33 x 8.58
Bedroom 1
- Level: Second
- Area: 114.53
- Dimensions: 11.08 x 10.33
Bedroom 2
- Level: Second
- Area: 97.22
- Dimensions: 10.42 x 9.33
Bathroom
- Level: Main
- Area: 44.67
- Dimensions: 8 x 5.58
Dining room
- Level: Main
- Area: 72.49
- Dimensions: 11.92 x 6.08
Kitchen
- Level: Main
- Area: 173.44
- Dimensions: 15.42 x 11.25
Living room
- Level: Main
- Area: 186.06
- Dimensions: 16.42 x 11.33
Heating
- Heat Pump, Heat Pump -Ductless
Appliances
- Included: Stove, Dishwasher, Dryer, Washer, Refrigerator
Features
- High Speed Internet, Master Downstairs
- Flooring: Laminate, Linoleum
- Basement: Full,Unfinished,Walk-Out Access
Interior area
- Total structure area: 1,142
- Total interior livable area: 1,142 sqft
- Finished area above ground: 1,142
Property
Parking
- Total spaces: 1
- Parking features: Detached, Single, Wired, Circular Driveway, Paved
- Garage spaces: 1
- Has uncovered spaces: Yes
- Details: Garage Details(Detached, Single, Wired)
Features
- Levels: 2 Storey
- Stories: 2
Lot
- Size: 2.04 Acres
- Features: Landscaped, 1 to 2.99 Acres
Details
- Additional structures: Shed(s)
- Additional parcels included: 30049134
- Parcel number: 30049126
- Zoning: res
- Other equipment: No Rental Equipment
Construction
Type & style
- Home type: SingleFamily
- Property subtype: Single Family Residence
Materials
- Shingle Siding
- Foundation: Stone
- Roof: Asphalt
Condition
- New construction: No
Utilities & green energy
- Sewer: Septic Tank
- Water: Dug, Well
- Utilities for property: Cable Connected, Electricity Connected, Phone Connected, Electric
Community & HOA
Community
- Features: Golf, Playground, School Bus Service, Shopping, Place of Worship, Beach
Location
- Region: Clare
Financial & listing details
- Price per square foot: C$219/sqft
- Price range: C$249.9K - C$249.9K
- Date on market: 9/16/2026
- Ownership: Freehold
- Electric utility on property: Yes
Price history
| Date | Event | Price |
|---|---|---|
| 9/16/2026 | Listed for sale | C$249,900+11.1%C$219/sqft |
Source:  NSAR #202623539 Report a problem | ||
| 4/27/2022 | Sold | --0 |
Source: EXIT Realty solds #2400935894175392472 Report a problem | ||
| 2/14/2022 | Pending sale | C$225,000C$197/sqft |
Source:  Engel & Volkers #202200433 Report a problem | ||
| 1/11/2022 | Listed for sale | C$225,000C$197/sqft |
Source: Engel & Volkers #202200433 Report a problem | ||
Public tax history
Tax history is unavailable.
Climate risks
Neighborhood: B0W
Nearby schools
GreatSchools rating
No schools nearby
We couldn't find any schools near this home.
- C$47,1002 bd1 ba952 sqft366 Amirault Rd, Saulnierville, NS B0W2Z0Off Market
- C$150,3003 bd1 ba1.7k sqft371 Amirault Rd, Saulnierville, NS B0W2Z0Off Market
- C$143,3003 bd2 ba1.6k sqft363 Amirault Rd, Saulnierville, NS B0W2Z0Off Market
- C$155,6002 bd2 ba1k sqft361 Amirault Rd, Saulnierville, NS B0W2Z0Off Market
Similar homes
- C$248,0002 bd3 ba1.4k sqft500 Eustace Comeau Rd, Clare, NS B0W 2Z0For Sale
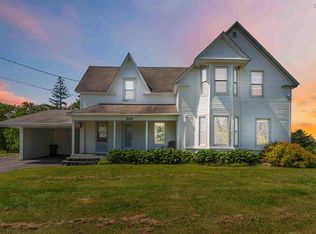 MLS ID #202516994, Mary-Anne Taylor, PG Direct Realty Ltd. Brokerage. NSAR
- C$279,0005 bd2 ba1.5k sqft650 Highway 1, Comeauville, NS B0W 2Z0For Sale
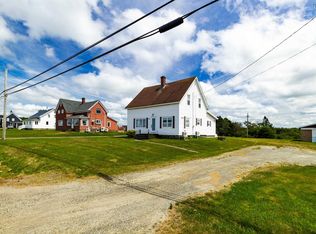 MLS ID #202619400, Mathieu Theriault, EXP Realty of Canada Inc. Brokerage. NSAR
- C$229,0004 bd2 ba1.4k sqft1286 Highway 1, Little Brook, NS B0W 1Z0For Sale
 MLS ID #202618322, Savannah Neddo, Royal LePage Atlantic (Greenwood) Brokerage. NSAR
- C$224,0004 bd1 ba1.3k sqft4596 Highway 1, Woodvale, NS B0W 2Z0For Sale
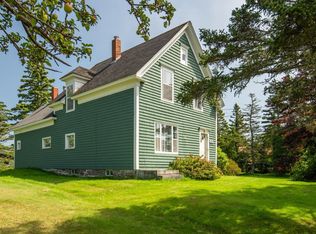 MLS ID #202621602, Melissa Atwood, Engel & Volkers (Yarmouth) Brokerage. NSAR
