Visit REALTOR® website for additional information. Family Home on 3.22 Acres This well-maintained property offers exceptional flexibility as either a revenue-generating duplex or a spacious single-family home. Situated on 3.22 acres, it is currently configured as a duplex producing $2,500/month (utilities included), and can easily be converted back to a single-family residence. Ideally located just minutes from groceries, gas, banks, restaurants, schools (including Université Sainte-Anne), and beautiful beaches, this property offers rural privacy with everyday convenience. Main Floor Unit (rented at $1,250/month, utilities included) Eat-in kitchen, living room, bedroom, full bath, laundry/storage rooms, plus basement and workshop access. Upper Unit (rented at $1,250 /month, utilities included) One bedroom, 1.5 baths, full kitchen with dining area, spacious living room, and laundry room. Recent upgrades include: new windows, roof shingles, carport, heat pumps, interior updates, solar panels, and a 60-amp generator panel. An excellent opportunity for investors, multi-generational living, or homeowners seeking rental income to offset mortgage costs.
For sale
C$248,000
500 Eustace Comeau Rd, Clare, NS B0W 2Z0
2beds
1,474sqft
Single Family Residence
Built in 1915
3.22 Acres Lot
$-- Zestimate®
C$168/sqft
C$-- HOA
What's special
- 451 days
- 53
- 6
Zillow last checked:
Listing updated:
Listed by:
Mary-Anne Taylor,
PG Direct Realty Ltd. Brokerage
Source: NSAR,MLS®#: 202516994 Originating MLS®#: Nova Scotia Association of REALTORS®
Originating MLS®#: Nova Scotia Association of REALTORS®Facts & features
Interior
Bedrooms & bathrooms
- Bedrooms: 2
- Bathrooms: 3
- Full bathrooms: 2
- 1/2 bathrooms: 1
- Main level bathrooms: 1
- Main level bedrooms: 1
Bedroom
- Level: Main
- Area: 108.29
- Dimensions: 11.9 x 9.1
Bedroom 1
- Level: Second
- Area: 123.42
- Dimensions: 12.1 x 10.2
Bathroom
- Level: Main
- Area: 28.11
- Dimensions: 6.11 x 4.6
Bathroom 1
- Level: Second
- Area: 32
- Dimensions: 6.4 x 5
Bathroom 2
- Level: Second
- Area: 27.54
- Dimensions: 6.7 x 4.11
Dining room
- Level: Second
- Area: 90.72
- Dimensions: 12.6 x 7.2
Kitchen
- Level: Main
- Area: 192.72
- Dimensions: 14.6 x 13.2
Living room
- Level: Main
- Area: 139.2
- Dimensions: 11.6 x 12
Heating
- Forced Air, Heat Pump -Ductless
Cooling
- Ductless
Appliances
- Included: Range, Dishwasher, Washer, Washer/Dryer, Refrigerator
- Laundry: Laundry Room
Features
- High Speed Internet, Master Downstairs
- Flooring: Laminate, Vinyl
- Basement: Crawl Space,Partial
Interior area
- Total structure area: 1,474
- Total interior livable area: 1,474 sqft
- Finished area above ground: 1,474
Property
Parking
- Total spaces: 2
- Parking features: Carport, Double, Gravel
- Has carport: Yes
- Details: Garage Details(Carport)
Features
- Levels: 2 Storey
- Stories: 2
- Patio & porch: Deck
Lot
- Size: 3.22 Acres
- Features: Landscaped, Wooded, 3 to 9.99 Acres
Details
- Additional structures: Shed(s)
- Parcel number: 30061584
- Zoning: general
- Other equipment: No Rental Equipment
Construction
Type & style
- Home type: SingleFamily
- Property subtype: Single Family Residence
Materials
- Vinyl Siding
- Foundation: Stone
- Roof: Asphalt
Condition
- New construction: No
- Year built: 1915
Utilities & green energy
- Gas: Oil
- Sewer: Septic Tank
- Water: Drilled Well
- Utilities for property: Cable Connected, Electricity Connected, Phone Connected, Electric
Community & HOA
Community
- Features: Golf, Playground, Recreation Center, School Bus Service, Shopping, Place of Worship
Location
- Region: Clare
Financial & listing details
- Price per square foot: C$168/sqft
- Price range: C$248K - C$248K
- Date on market: 7/8/2025
- Ownership: Freehold
- Electric utility on property: Yes
Price history
| Date | Event | Price |
|---|---|---|
| 8/9/2021 | Listing removed | -- |
Source:  Engel & Volkers Report a problem Engel & Volkers Report a problem | ||
| 7/22/2021 | Pending sale | C$179,000C$121/sqft |
Source: Engel & Volkers #202108439 Report a problem | ||
| 6/21/2021 | Price change | C$179,000-5.3%C$121/sqft |
Source: Engel & Volkers #202108439 Report a problem | ||
| 4/14/2021 | Listed for sale | C$189,000C$128/sqft |
Source: Engel & Volkers #202108439 Report a problem | ||
Public tax history
Tax history is unavailable.
Climate risks
Neighborhood: B0W
Nearby schools
GreatSchools rating
No schools nearby
We couldn't find any schools near this home.
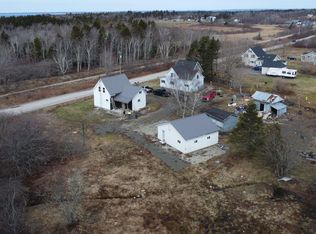
- C$109,9003 bd1 ba1.1k sqft1012 Maza Rd, Clare, NS B0W2Z0For Sale
- C$97,7002 bd2 ba1.3k sqft289 Placide Comeau Rd, Meteghan River, NS B0W2L0Off Market
- C$125,3004 bd1 ba1.5k sqft287 Placide Comeau Rd, Meteghan River, NS B0W2L0Off Market
- C$39,2002 bd1 ba864 sqft277 Placide Comeau Rd, Meteghan River, NS B0W2L0Off Market
Similar homes
- C$249,9004 bd1 ba1.1k sqft824 Saulnierville Rd, Clare, NS B0W 2Z0For Sale
 MLS ID #202623539, Mathieu Theriault, EXP Realty of Canada Inc. Brokerage. NSAR
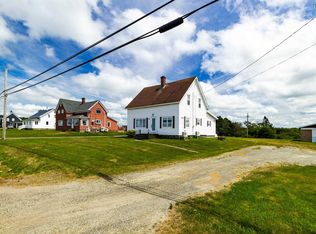
 - C$279,0005 bd2 ba1.5k sqft650 Highway 1, Comeauville, NS B0W 2Z0For Sale
 MLS ID #202619400, Mathieu Theriault, EXP Realty of Canada Inc. Brokerage. NSAR
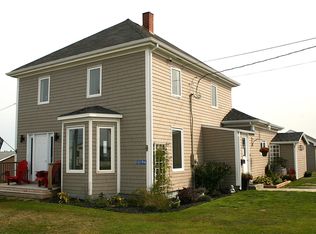
 - C$329,0003 bd1 ba1.5k sqft10194 Highway 1, Saulnierville, NS B0W 2Z0For Sale
 MLS ID #202623979, Darrell Rattray, ViewPoint Realty Services Inc.(Greenwood) Brokerage. NSAR
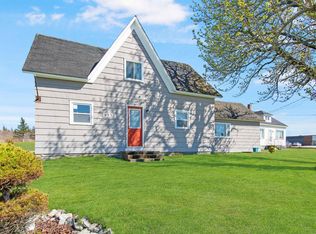
 - C$229,0004 bd2 ba1.6k sqft8732 Highway 1, Meteghan Centre, NS B0W 2L0For Sale
 MLS ID #202610739, Chantal Saulnier, Engel & Volkers (Yarmouth) Brokerage. NSAR
