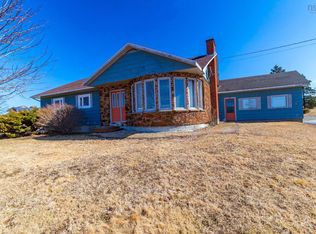
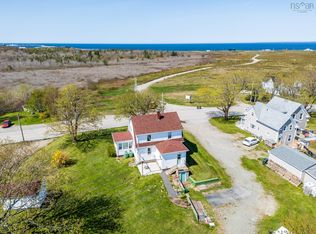
Wake up to salty air, soft coastal light, and the kind of charm you don’t come across every day… Welcome to your seaside escape — a beautifully reimagined 3-bedroom, 1-bath home that perfectly blends modern finishes with relaxed coastal living. From the moment you step inside, you’ll feel it: warmth, style, and a space that’s truly ready for you to just move in and enjoy. The main floor showcases stunning engineered hardwood, adding richness and elegance, while the upper level features coordinating vinyl plank flooring designed for durability and easy, low-maintenance living. At the heart of the home, a custom accent wall and cozy fireplace in the living room create a standout focal point — perfect for gathering, entertaining, or simply unwinding after a day by the water. Freshly painted inside and out, thoughtfully updated throughout, and finished with a designer’s touch, every detail has been carefully considered. Whether you’re looking for a year-round home, a weekend retreat, or an investment opportunity, this coastal charmer delivers lifestyle and value in equal measure. two sheds add convenience, for yard supplies or toys! Move-in ready. Stylish upgrades throughout. Coastal living at its best Come see why life is just better by the sea.
For sale
C$339,000
10194 Highway 1, Saulnierville, NS B0W 2Z0
3beds
1,590sqft
Single Family Residence
Built in ----
1.17 Acres Lot
$-- Zestimate®
C$213/sqft
C$-- HOA
What's special
Modern finishesStunning engineered hardwoodCustom accent wallThoughtfully updated throughoutStylish upgrades throughout
- 135 days |
- 29 |
- 0 |
Zillow last checked:
Listing updated:
Listed by:
Lindsay Leavitt,
Royal LePage Atlantic (Greenwood) Brokerage
Source: NSAR,MLS®#: 202604976 Originating MLS®#: Nova Scotia Association of REALTORS®
Originating MLS®#: Nova Scotia Association of REALTORS®Facts & features
Interior
Bedrooms & bathrooms
- Bedrooms: 3
- Bathrooms: 1
- Full bathrooms: 1
- Main level bathrooms: 1
Bedroom
- Level: Second
- Area: 93.28
- Dimensions: 11.08 x 8.42
Bedroom 1
- Level: Second
- Area: 139.93
- Dimensions: 10.83 x 12.92
Bathroom
- Level: Main
- Area: 93.28
- Dimensions: 11.08 x 8.42
Dining room
- Level: Main
- Area: 116.14
- Dimensions: 9.42 x 12.33
Kitchen
- Level: Main
- Area: 165.47
- Dimensions: 12.33 x 13.42
Living room
- Level: Main
- Area: 247.71
- Dimensions: 12.08 x 20.5
Heating
- Forced Air, Heat Pump -Ductless
Appliances
- Included: Stove, Dishwasher, Refrigerator, Water Softener Rented
- Laundry: Laundry Room
Features
- High Speed Internet
- Flooring: Engineered Hardwood
- Basement: Walk-Out Access
Interior area
- Total structure area: 1,590
- Total interior livable area: 1,590 sqft
- Finished area above ground: 1,590
Property
Parking
- Parking features: No Garage, Gravel
Features
- Levels: Two
- Stories: 2
- Patio & porch: Porch
- Has view: Yes
- View description: Ocean
- Has water view: Yes
- Water view: Ocean
Lot
- Size: 1.17 Acres
- Features: Cleared, Level, 1 to 2.99 Acres
Details
- Additional structures: Shed(s)
- Parcel number: 30045751
- Zoning: Res
Construction
Type & style
- Home type: SingleFamily
- Property subtype: Single Family Residence
Materials
- Shingle Siding
- Foundation: Stone
- Roof: Asphalt
Condition
- New construction: No
Utilities & green energy
- Gas: Oil
- Sewer: Septic Tank
- Water: Drilled Well
- Utilities for property: Cable Connected, Electricity Connected, Phone Connected, Electric
Community & HOA
Community
- Features: Park, Playground, School Bus Service, Shopping, Marina, Place of Worship, Beach
Location
- Region: Saulnierville
Financial & listing details
- Price per square foot: C$213/sqft
- Tax assessed value: C$135,300
- Price range: C$339K - C$339K
- Date on market: 3/19/2026
- Inclusions: Electric Fireplace
- Exclusions: Stackable Washer/Dryer
- Ownership: Freehold
- Electric utility on property: Yes
Lindsay Leavitt
Lindsay Leavitt
(902) 308-0563
By pressing Contact Agent, you agree that the real estate professional identified above may call/text you about your search, which may involve use of automated means and pre-recorded/artificial voices. You don't need to consent as a condition of buying any property, goods, or services. Message/data rates may apply. You also agree to our Terms of Use. Zillow does not endorse any real estate professionals. We may share information about your recent and future site activity with your agent to help them understand what you're looking for in a home.
Price history
| Date | Event | Price |
|---|---|---|
| 7/13/2026 | Price change | C$339,000-2.9%C$213/sqft |
Source:  NSAR #202604976 Report a problem NSAR #202604976 Report a problem | ||
| 5/25/2026 | Price change | C$349,000-5.4%C$219/sqft |
Source: NSAR #202604976 Report a problem | ||
| 3/19/2026 | Listed for sale | C$369,000C$232/sqft |
Source: NSAR #202604976 Report a problem | ||
Public tax history
Tax history is unavailable.
Climate risks
Neighborhood: B0W
Nearby schools
GreatSchools rating
No schools nearby
We couldn't find any schools near this home.
- C$47,3007 bd2 ba1.5k sqft92 Duffy Rd, Saulnierville, NS B0W2Z0Off Market
- C$395,0004 bd2 ba1.7k sqft9735 Highway 1, Lower Saulnierville, NS B0W2Z0For Sale

- C$92,5003 bd1 ba1.3k sqft50 C Saulnier Rd, Saulnierville, NS B0W2Z0Off Market
- C$125,0004 bd2 ba1.4k sqft29 C Saulnier Rd, Saulnierville, NS B0W2Z0Off Market
- C$75,1001 bd1 ba726 sqft66 C Saulnier Rd, Saulnierville, NS B0W2Z0Off Market
- C$96,4001 bd1 ba625 sqft138 Duffy Rd, Saulnierville, NS B0W2Z0Off Market
- C$119,400-- bd1 ba1.2k sqft141 Duffy Rd, Saulnierville, NS B0W2Z0Off Market
- C$111,7003 bd1 ba1.5k sqft148 Duffy Rd, Saulnierville, NS B0W2Z0Off Market
Similar homes
- C$395,0004 bd2 ba1.7k sqft9735 Highway 1, Lower Saulnierville, NS B0W 2Z0For SaleMLS ID #202612974, Suzanne Amirault, Engel & Volkers (Yarmouth) Brokerage. NSAR
- C$299,0004 bd2 ba1.9k sqft30 Common Cross Rd, Saulnierville, NS B0W 2Z0For Sale
 MLS ID #202609717, Jamie Smith, RE/MAX Banner Real Estate Brokerage. NSAR
 - C$329,0003 bd2 ba1.6k sqft8882 Highway 1, Meteghan River, NS B0W 2L0For Sale
 MLS ID #202607895, Mathieu Theriault, EXP Realty of Canada Inc. Brokerage. NSAR
 - C$335,0005 bd2 ba1.6k sqft2118 Highway 1, Grosses Coques, NS B0W 1M0For Sale
 MLS ID #202618520, Suzanne Amirault, Engel & Volkers (Yarmouth) Brokerage. NSAR
 - C$349,0006 bd2 ba2k sqft9086 Highway 1, Meteghan River, NS B0W 2L0For SaleMLS ID #202614739, Mathieu Theriault, EXP Realty of Canada Inc. Brokerage. NSAR
- C$495,0003 bd2 ba1.6k sqft10345 Highway 1, Saulnierville, NS B0W 2Z0For SaleMLS ID #202618528, Eva Stara Krebser, Engel & Volkers (Yarmouth) Brokerage. NSAR
- C$349,0003 bd1 ba1.1k sqft923 Highway 1, Little Brook, NS B0W 1Z0For SaleMLS ID #202610221, Mathieu Theriault, EXP Realty of Canada Inc. Brokerage. NSAR
- C$375,0003 bd2 ba1.6k sqft920 Highway 1, Little Brook, NS B0W 1Z0For SaleMLS ID #202609427, Mathieu Theriault, EXP Realty of Canada Inc. Brokerage. NSAR
- C$499,8003 bd2 ba1.9k sqft53 Jovite Rd, Clare, NS B0W 2Z0For SaleMLS ID #202608088, Eva Stara Krebser, Engel & Volkers (Yarmouth) Brokerage. NSAR
- C$359,0003 bd2 ba2k sqft7068 Highway 1 St, Saint Alphonse, NS B0W 2J0For SaleMLS ID #202601785, Angelica Howard, RE/MAX Banner Real Estate(Yarmouth) Brokerage. NSAR
- C$278,0004 bd2 ba1.4k sqft1286 Highway 1, Little Brook, NS B0W 1Z0For SaleMLS ID #202618322, Savannah Neddo, Royal LePage Atlantic (Greenwood) Brokerage. NSAR
- C$358,9004 bd3 ba1.7k sqft5956 Highway 1, Mavillette, NS B0W 2Z0For SaleMLS ID #202608854, Suzanne Amirault, Engel & Volkers (Yarmouth) Brokerage. NSAR
- C$260,0004 bd2 ba1.9k sqft795 Saulnierville Rd, Clare, NS B0W 2Z0For SaleMLS ID #202610037, Suzanne Amirault, Engel & Volkers (Yarmouth) Brokerage. NSAR
- C$248,0002 bd3 ba1.4k sqft500 Eustace Comeau Rd, Clare, NS B0W 2Z0For SaleMLS ID #202516994, Jonathan David, PG Direct Realty Ltd. Brokerage. NSAR
- C$329,9002 bd2 ba1.1k sqft219 Chemin Ptit Paradis Rd, Clare, NS B0W 3T0For SaleMLS ID #202618698, Shauna Denton, Exit Realty Town & Country Brokerage. NSAR
- C$249,0004 bd2 ba1.6k sqft8732 Highway 1, Meteghan Centre, NS B0W 2L0For SaleMLS ID #202610739, Chantal Saulnier, Engel & Volkers (Yarmouth) Brokerage. NSAR
- C$335,0005 bd2 ba1.6k sqft3367 Highway 1, Belliveaus Cove, NS B0W 1M0For SaleMLS ID #202611034, Jamie Smith, RE/MAX Banner Real Estate Brokerage. NSAR
- C$299,0003 bd1 ba1.2k sqft7919 Highway 1, Meteghan, NS B0W 2J0For SaleMLS ID #202615281, Suzanne Amirault, Engel & Volkers (Yarmouth) Brokerage. NSAR
- C$319,0003 bd2 ba1.7k sqft662 Highway 217, Freeport, NS B0V 1B0For SaleMLS ID #202609274, Mary Dixon, RE/MAX Banner Real Estate Brokerage. NSAR
- C$359,0003 bd2 ba1.3k sqft3662 Highway 1 St, Saint Bernard, NS B0W 3T0For SaleMLS ID #202610398, Samantha Langley, Exit Realty Town & Country Brokerage. NSAR
