Easy and convenient living in this inviting, energy-efficient, fully insulated family bungalow with ample storage, amazing sunset views, excellent privacy and a finished walkout basement lower-level suite. On the main floor is a nice-sized porch and a bright and airy open concept living & dining space. The beautifully designed kitchen has a cozy island, stainless steel appliances and large pantry storage. Patio doors lead to an extra large deck with a distant view of the Northeast Cove. The main level has two bedrooms and a full bath; all with large closets. The lower level, with its own keyless entry has a bedroom with 4-piece full bath & den which would make a great family room, studio, gym, office or 4th bedroom. There is potential here to easily create a separate fully independent unit to rent out and help to pay your mortgage. The lovingly landscaped yard has plenty of space for chickens, gardens, and children to play. Totalling 5 acres, the land is spectacular with magical trees, private backyard trail and clearings, apple trees, wild berry bushes, a duck pond and a babbling brook. It is just 10 minutes walk to the ocean; you can hear the waves at high tide from the front porch. The home is heated with two heat pumps and a wood furnace and has solar panels to keep power costs low. There is a generator hook up, central vac, washer & dryer. Fresh and delicious water comes from a drilled well. Park in the detached wired two-car garage with a 16-foot garage door and a 22-foot work bench, and store your wood in the separate shed. Located in Freeport with a well-stocked general store, medical centre, art gallery, church, school, museum, post office, Legion and community hall, community garden, hiking trails, beaches, boating, whale watching, bird watching and fishing. The ferry crosses hourly 24/7 and is free. Great for a work from home opportunity. Please don't hesitate to book in a showing of this beautiful property full of possibilities!
For sale
C$297,000
662 Highway 217, Freeport, NS B0V 1B0
3beds
1,792sqft
Single Family Residence
Built in 1988
5 Acres Lot
$-- Zestimate®
C$166/sqft
C$-- HOA
What's special
Ample storageAmazing sunset viewsExcellent privacyNice-sized porchBeautifully designed kitchenCozy islandStainless steel appliances
- 165 days
- 59
- 2
Zillow last checked:
Listing updated:
Listed by:
Mary Dixon,
RE/MAX Banner Real Estate Brokerage
Source: NSAR,MLS®#: 202609274 Originating MLS®#: Nova Scotia Association of REALTORS®
Originating MLS®#: Nova Scotia Association of REALTORS®Facts & features
Interior
Bedrooms & bathrooms
- Bedrooms: 3
- Bathrooms: 2
- Full bathrooms: 2
- Main level bathrooms: 1
- Main level bedrooms: 2
Bedroom
- Level: Main
Bedroom 1
- Level: Main
- Area: 123.5
- Dimensions: 9.5 x 13
Bedroom 2
- Level: Lower
- Area: 72.89
- Dimensions: 10.67 x 6.83
Bathroom
- Level: Main
- Area: 47.63
- Dimensions: 4.5 x 10.58
Bathroom 1
- Level: Lower
- Area: 33.25
- Dimensions: 6.33 x 5.25
Dining room
- Level: Main
- Area: 120
- Dimensions: 9 x 13.33
Family room
- Level: Lower
Kitchen
- Level: Main
- Area: 141
- Dimensions: 12 x 11.75
Living room
- Level: Main
- Area: 186.67
- Dimensions: 14 x 13.33
Heating
- Forced Air, Furnace, Heat Pump -Ductless
Appliances
- Included: Central Vacuum, Electric Range, Dishwasher, Dryer, Washer, Microwave, Refrigerator
- Laundry: Laundry Room
Features
- Central Vacuum, Ensuite Bath, Secondary Suite, High Speed Internet, Master Downstairs
- Flooring: Ceramic Tile, Laminate
- Basement: Full,Partially Finished,Walk-Out Access
Interior area
- Total structure area: 1,792
- Total interior livable area: 1,792 sqft
- Finished area above ground: 1,067
Property
Parking
- Total spaces: 2
- Parking features: Detached, Double, Wired, Gravel
- Garage spaces: 2
- Details: Garage Details(Garage Is Wired, Cement Floor, 24'4 X 22'4 With A 16 Ft. Garage Door)
Features
- Levels: Two
- Stories: 2
- Patio & porch: Porch
- Has view: Yes
- View description: Harbour, Ocean
- Has water view: Yes
- Water view: Harbour,Ocean
- Waterfront features: Stream/Pond
Lot
- Size: 5 Acres
- Features: Partially Cleared, Partial Landscaped, Rolling Slope, Softwood Bush, Wooded, 3 to 9.99 Acres
Details
- Additional structures: Shed(s)
- Parcel number: 30172118
- Zoning: General
- Other equipment: No Rental Equipment
Construction
Type & style
- Home type: SingleFamily
- Architectural style: Bungalow
- Property subtype: Single Family Residence
Materials
- Vinyl Siding
- Roof: Asphalt
Condition
- New construction: No
- Year built: 1988
Utilities & green energy
- Sewer: Septic Tank
- Water: Drilled Well, Well
- Utilities for property: Electricity Connected, Electric
Community & HOA
Community
- Features: Park, Playground, School Bus Service, Shopping, Place of Worship, Beach
Location
- Region: Freeport
Financial & listing details
- Price per square foot: C$166/sqft
- Tax assessed value: C$250,200
- Price range: C$297K - C$297K
- Date on market: 5/1/2026
- Inclusions: Generator, Furnishings Can Be Negotiated With The Sale.
- Exclusions: Stand In Living Room
- Ownership: Freehold
- Electric utility on property: Yes
Price history
| Date | Event | Price |
|---|---|---|
| 10/13/2026 | Price change | C$297,000-3.9%C$166/sqft |
Source:  NSAR #202609274 Report a problem NSAR #202609274 Report a problem | ||
| 8/4/2026 | Price change | C$309,000-3.1%C$172/sqft |
Source: NSAR #202609274 Report a problem | ||
| 5/1/2026 | Listed for sale | C$319,000C$178/sqft |
Source: NSAR #202609274 Report a problem | ||
Public tax history
Tax history is unavailable.
Climate risks
Neighborhood: B0V
Nearby schools
GreatSchools rating
No schools nearby
We couldn't find any schools near this home.
Schools provided by the listing agent
- Elementary: Islands Consolidated School
- Middle: Islands Consolidated School
- High: Islands Consolidated School
Source: NSAR. This data may not be complete. We recommend contacting the local school district to confirm school assignments for this home.

Similar homes
- C$297,0003 bd2 ba1.4k sqft113 Water St, Freeport, NS B0V 1B0For Sale
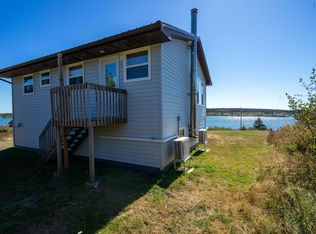 MLS ID #202617243, Mary Dixon, RE/MAX Banner Real Estate Brokerage. NSAR
 - C$299,0004 bd2 ba1.7k sqft347 Highway 217, Freeport, NS B0V 1B0For Sale
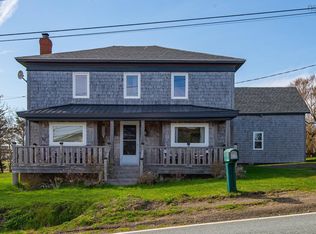 MLS ID #202609697, Mary Dixon, RE/MAX Banner Real Estate Brokerage. NSAR
 - C$269,0001 bd1 ba2.1k sqft15 Highway 217, Freeport, NS B0V 1B0For Sale
 MLS ID #202618810, Mary Dixon, RE/MAX Banner Real Estate Brokerage. NSAR
 - C$299,0003 bd2 ba1.6k sqft161 Water St, Digby, NS B0V 1H0For Sale
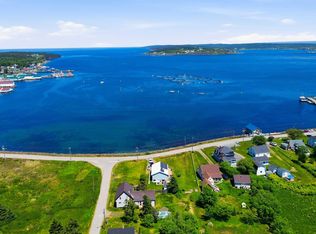 MLS ID #202615168, Shauna Denton, Exit Realty Town & Country Brokerage. NSAR
