Welcome to this beautifully updated 2-bedroom, 2-bath home nestled in the heart of Westport — a vibrant seaside village renowned for its whale watching and breathtaking natural beauty. Thoughtfully renovated while maintaining its original character, this home offers the perfect blend of charm and modern comfort. Step inside to a generous, light-filled living space framed by large windows that capture the beauty of the surrounding landscape. The primary bedroom features a private ensuite, providing a peaceful retreat at the end of the day. You'll love the backyard — ideal for relaxing, entertaining, or simply soaking in the salty breeze. Major upgrades have already been taken care of, including electrical, plumbing, roofing, and heating, giving you peace of mind and comfort for years to come. Located within walking distance to everyday essentials and local gems, including Robicheau’s Store (with hardware, groceries, NSLC), Chetwick’s Pub, and picturesque whale watching spots overlooking the Bay of Fundy. Whether you're strolling to the lighthouse or exploring the area's sandy shores, adventure is always just around the corner. This home is perfect as a full-time residence, weekend getaway, or investment opportunity. A rare find in a sought-after coastal community — don’t miss your chance to own a piece of Westport charm.
For sale
C$279,000
113 2nd St, Digby, NS B0V 1H0
2beds
1,523sqft
Single Family Residence
Built in 1883
5,275 Square Feet Lot
$-- Zestimate®
C$183/sqft
C$-- HOA
What's special
- 415 days
- 59
- 3
Likely to sell faster than
Zillow last checked:
Listing updated:
Listed by:
Renee Belong,
Exit Realty Town & Country Brokerage
Source: NSAR,MLS®#: 202521421 Originating MLS®#: Nova Scotia Association of REALTORS®
Originating MLS®#: Nova Scotia Association of REALTORS®Facts & features
Interior
Bedrooms & bathrooms
- Bedrooms: 2
- Bathrooms: 2
- Full bathrooms: 2
- Main level bathrooms: 1
Bedroom
- Level: Second
- Area: 175.58
- Dimensions: 12.25 x 14.33
Bathroom
- Level: Main
- Area: 113.72
- Dimensions: 14.83 x 7.67
Bathroom 1
- Level: Second
- Area: 65.85
- Dimensions: 9.08 x 7.25
Dining room
- Level: Main
- Area: 257.31
- Dimensions: 14.92 x 17.25
Kitchen
- Level: Main
- Area: 166.25
- Dimensions: 14.25 x 11.67
Living room
- Level: Main
- Area: 218.4
- Dimensions: 15.42 x 14.17
Heating
- Baseboard, Heat Pump -Ductless, Stove
Appliances
- Included: Electric Range, Dishwasher, Refrigerator
Features
- Ensuite Bath, High Speed Internet
- Flooring: Linoleum, Softwood, Vinyl
- Basement: Crawl Space,Full,Partial
Interior area
- Total structure area: 1,523
- Total interior livable area: 1,523 sqft
- Finished area above ground: 1,523
Video & virtual tour
Property
Parking
- Parking features: Gravel
- Has uncovered spaces: Yes
- Details: Parking Details(In Driveway)
Features
- Levels: One and One Half
- Stories: 1
Lot
- Size: 5,275 Square Feet
- Features: Cleared, Level, Under 0.5 Acres
Details
- Additional structures: Shed(s)
- Parcel number: 30189799
- Zoning: GD
- Other equipment: No Rental Equipment
Construction
Type & style
- Home type: SingleFamily
- Property subtype: Single Family Residence
Materials
- Shingle Siding
- Foundation: Stone
- Roof: Asphalt
Condition
- New construction: No
- Year built: 1883
Utilities & green energy
- Sewer: Holding Tank
- Water: Drilled Well
- Utilities for property: Cable Connected, Electricity Connected, Phone Connected, Electric
Community & HOA
Community
- Features: Park, Recreation Center, School Bus Service, Shopping, Place of Worship, Beach
Location
- Region: Digby
Financial & listing details
- Price per square foot: C$183/sqft
- Tax assessed value: C$90,300
- Price range: C$279K - C$279K
- Date on market: 8/22/2025
- Ownership: Freehold
- Electric utility on property: Yes
Price history
| Date | Event | Price |
|---|---|---|
| 8/17/2026 | Price change | C$279,000-6.7%C$183/sqft |
Source:  NSAR #202521421 Report a problem NSAR #202521421 Report a problem | ||
| 8/22/2025 | Listed for sale | C$299,000+298.7%C$196/sqft |
Source: NSAR #202521421 Report a problem | ||
| 1/14/2021 | Listing removed | -- |
Source: NSAR Report a problem | ||
| 1/12/2021 | Listed for sale | C$75,000C$49/sqft |
Source: RE/MAX Banner Real Estate #202016749 Report a problem | ||
Public tax history
Tax history is unavailable.
Climate risks
Neighborhood: B0V
Nearby schools
GreatSchools rating
No schools nearby
We couldn't find any schools near this home.
Similar homes
- C$299,0003 bd2 ba1.6k sqft161 Water St, Digby, NS B0V 1H0For Sale
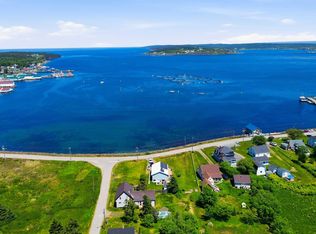 MLS ID #202615168, Shauna Denton, Exit Realty Town & Country Brokerage. NSAR
 - C$297,0003 bd2 ba1.4k sqft113 Water St, Freeport, NS B0V 1B0For Sale
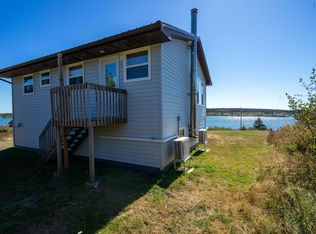 MLS ID #202617243, Mary Dixon, RE/MAX Banner Real Estate Brokerage. NSAR
 - C$299,0004 bd2 ba1.7k sqft347 Highway 217, Freeport, NS B0V 1B0For Sale
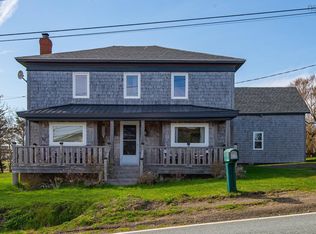 MLS ID #202609697, Mary Dixon, RE/MAX Banner Real Estate Brokerage. NSAR
 - C$309,0003 bd2 ba1.7k sqft662 Highway 217, Freeport, NS B0V 1B0For Sale
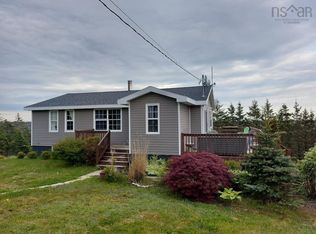 MLS ID #202609274, Mary Dixon, RE/MAX Banner Real Estate Brokerage. NSAR
