Overlooking St. Mary’s Bay in Meteghan River, this well-maintained 3-bedroom, 1.5-bath home offers a comfortable coastal setting just minutes from local amenities and 25 minutes from Yarmouth. Upon entering, you’ll find a thoughtfully updated custom kitchen featuring quartz countertops, locally crafted cabinetry, a five-burner propane cooktop, and modern appliances, along with a well-designed half bath and laundry area nearby. The main level flows easily with an open-concept dining and living area leading to a flexible office or sunroom. Upstairs, three generously sized bedrooms and a full bath provide comfort and functionality. Built on a solid stone foundation, the dry, usable basement reflects the overall care and quality of the home. Several key upgrades have been completed in recent years, including all new roofing, a propane-fired hot water on demand system for improved efficiency, a generator panel, and a new chimney liner. A direct propane hookup on the patio makes outdoor cooking simple and adds to the usability of the space during the warmer months. The property also features a wired single garage with an attached greenhouse, a storage shed, and municipal sewage. A turn-key property in a sought-after coastal setting, offering ease of ownership and lasting value. Book your showing today!
For sale
C$329,000
8882 Highway 1, Meteghan River, NS B0W 2L0
3beds
1,643sqft
Single Family Residence
Built in 1935
0.71 Acres Lot
$-- Zestimate®
C$200/sqft
C$-- HOA
What's special
Thoughtfully updated custom kitchenQuartz countertopsLocally crafted cabinetryFive-burner propane cooktopModern appliancesWell-designed half bathLaundry area nearby
- 95 days |
- 40 |
- 4 |
Zillow last checked:
Listing updated:
Listed by:
Mathieu Theriault,
EXP Realty of Canada Inc. Brokerage
Source: NSAR,MLS®#: 202607895 Originating MLS®#: Nova Scotia Association of REALTORS®
Originating MLS®#: Nova Scotia Association of REALTORS®Facts & features
Interior
Bedrooms & bathrooms
- Bedrooms: 3
- Bathrooms: 2
- Full bathrooms: 1
- 1/2 bathrooms: 1
Bedroom
- Level: Second
- Area: 130.28
- Dimensions: 11.67 x 11.17
Bedroom 1
- Level: Second
- Area: 109.29
- Dimensions: 10.75 x 10.17
Bathroom
- Level: Second
- Area: 66.52
- Dimensions: 8.58 x 7.75
Dining room
- Level: Main
- Area: 151.25
- Dimensions: 13.75 x 11
Kitchen
- Level: Main
Living room
- Level: Main
- Area: 208.72
- Dimensions: 18.42 x 11.33
Heating
- Baseboard, Heat Pump -Ductless, Hot Water
Appliances
- Included: Gas Cooktop, Oven, Dishwasher, Dryer, Washer, Refrigerator
- Laundry: Laundry Room
Features
- High Speed Internet
- Flooring: Hardwood, Linoleum
- Basement: Full,Unfinished,Walk-Out Access
Interior area
- Total structure area: 1,643
- Total interior livable area: 1,643 sqft
- Finished area above ground: 1,643
Property
Parking
- Total spaces: 1
- Parking features: Detached, Single, Wired, Gravel, Paved
- Garage spaces: 1
- Has uncovered spaces: Yes
- Details: Garage Details(Detached, Single, Wired, 24x20)
Features
- Levels: One and One Half
- Stories: 1
- Patio & porch: Patio, Porch
- Has view: Yes
- View description: Bay, Ocean
- Has water view: Yes
- Water view: Bay,Ocean
Lot
- Size: 0.71 Acres
- Features: Cleared, Landscaped, 1 to 2.99 Acres
Details
- Additional structures: Greenhouse, Shed(s)
- Has additional parcels: Yes
- Parcel number: 30316293
- Zoning: res
- Other equipment: Fuel Tank(s)
Construction
Type & style
- Home type: SingleFamily
- Property subtype: Single Family Residence
Materials
- Wood Siding
- Foundation: Stone
- Roof: Asphalt
Condition
- New construction: No
- Year built: 1935
Utilities & green energy
- Gas: Oil
- Sewer: Municipal
- Water: Dug, Well
- Utilities for property: Cable Connected, Electricity Connected, Phone Connected, Electric
Community & HOA
Community
- Features: Golf, Park, Playground, School Bus Service, Shopping, Marina, Place of Worship, Beach
Location
- Region: Meteghan River
Financial & listing details
- Price per square foot: C$200/sqft
- Price range: C$329K - C$329K
- Date on market: 4/19/2026
- Ownership: Freehold
- Electric utility on property: Yes
Mathieu Theriault
Mathieu Theriault
(902) 988-0500
By pressing Contact Agent, you agree that the real estate professional identified above may call/text you about your search, which may involve use of automated means and pre-recorded/artificial voices. You don't need to consent as a condition of buying any property, goods, or services. Message/data rates may apply. You also agree to our Terms of Use. Zillow does not endorse any real estate professionals. We may share information about your recent and future site activity with your agent to help them understand what you're looking for in a home.
Price history
| Date | Event | Price |
|---|---|---|
| 6/18/2026 | Price change | C$329,000-5.7%C$200/sqft |
Source:  NSAR #202607895 Report a problem NSAR #202607895 Report a problem | ||
| 4/19/2026 | Listed for sale | C$349,000C$212/sqft |
Source: NSAR #202607895 Report a problem | ||
Public tax history
Tax history is unavailable.
Climate risks
Neighborhood: B0W
Nearby schools
GreatSchools rating
No schools nearby
We couldn't find any schools near this home.
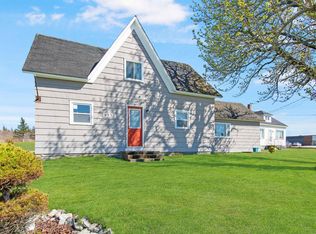
- C$249,0004 bd2 ba1.6k sqft8732 Highway 1, Meteghan Centre, NS B0W2L0For Sale
- C$44,0002 bd1 ba896 sqft40 Little River Rd, Meteghan River, NS B0W2L0Off Market
- C$84,9003 bd2 ba1.6k sqft33 Little River Rd, Meteghan River, NS B0W2L0Off Market
- C$37,8002 bd1 ba462 sqft173 Maxwellton Rd, Meteghan Centre, NS B0W2L0Off Market
- C$214,5003 bd3 ba1.9k sqft153 Maxwellton Rd, Meteghan Centre, NS B0W2L0Off Market
- C$109,0003 bd2 ba1.3k sqft181 Maxwellton Rd, Meteghan Centre, NS B0W2L0Off Market
- C$79,6003 bd1 ba912 sqft171 Maxwellton Rd, Meteghan Centre, NS B0W2L0Off Market
- C$91,1004 bd2 ba1.6k sqft169 Maxwellton Rd, Meteghan Centre, NS B0W2L0Off Market
Similar homes
- C$349,0006 bd2 ba2k sqft9086 Highway 1, Meteghan River, NS B0W 2L0For Sale
 MLS ID #202614739, Mathieu Theriault, EXP Realty of Canada Inc. Brokerage. NSAR
 - C$249,0004 bd2 ba1.6k sqft8732 Highway 1, Meteghan Centre, NS B0W 2L0For SaleMLS ID #202610739, Chantal Saulnier, Engel & Volkers (Yarmouth) Brokerage. NSAR
- C$339,0003 bd1 ba1.5k sqft10194 Highway 1, Saulnierville, NS B0W 2Z0For Sale
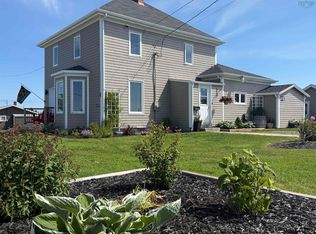 MLS ID #202604976, Lindsay Leavitt, Royal LePage Atlantic (Greenwood) Brokerage. NSAR
 - C$359,0003 bd2 ba2k sqft7068 Highway 1 St, Saint Alphonse, NS B0W 2J0For Sale
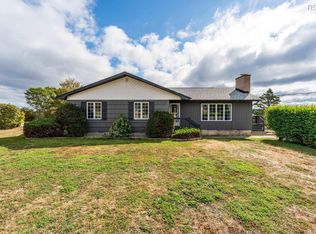 MLS ID #202601785, Angelica Howard, RE/MAX Banner Real Estate(Yarmouth) Brokerage. NSAR
 - C$299,0003 bd1 ba1.2k sqft7919 Highway 1, Meteghan, NS B0W 2J0For SaleMLS ID #202615281, Suzanne Amirault, Engel & Volkers (Yarmouth) Brokerage. NSAR
- C$299,0004 bd2 ba1.9k sqft30 Common Cross Rd, Saulnierville, NS B0W 2Z0For SaleMLS ID #202609717, Jamie Smith, RE/MAX Banner Real Estate Brokerage. NSAR
- C$349,0003 bd1 ba1.1k sqft923 Highway 1, Little Brook, NS B0W 1Z0For SaleMLS ID #202610221, Mathieu Theriault, EXP Realty of Canada Inc. Brokerage. NSAR
- C$375,0003 bd2 ba1.6k sqft920 Highway 1, Little Brook, NS B0W 1Z0For SaleMLS ID #202609427, Mathieu Theriault, EXP Realty of Canada Inc. Brokerage. NSAR
- C$269,0006 bd2 ba2.3k sqft8201 Highway 1, Meteghan, NS B0W 2J0For SaleMLS ID #202616502, Mathieu Theriault, EXP Realty of Canada Inc. Brokerage. NSAR
- C$358,9004 bd3 ba1.7k sqft5956 Highway 1, Mavillette, NS B0W 2Z0For SaleMLS ID #202608854, Suzanne Amirault, Engel & Volkers (Yarmouth) Brokerage. NSAR
- C$260,0004 bd2 ba1.9k sqft795 Saulnierville Rd, Clare, NS B0W 2Z0For SaleMLS ID #202610037, Suzanne Amirault, Engel & Volkers (Yarmouth) Brokerage. NSAR
- C$395,0004 bd2 ba1.7k sqft9735 Highway 1, Lower Saulnierville, NS B0W 2Z0For SaleMLS ID #202612974, Suzanne Amirault, Engel & Volkers (Yarmouth) Brokerage. NSAR
- C$265,0003 bd2 ba1.2k sqft546 Little Brook Rd, Clare, NS B0W 1M0For SaleMLS ID #202613921, Jason Thibodeau, RE/MAX Banner Real Estate(Meteghan River) Brokerage. NSAR
- C$339,0002 bd1 ba1k sqft282 Perfect Rd, Clare, NS B0W 2L0For SaleMLS ID #202617044, Jason Thibodeau, RE/MAX Banner Real Estate(Meteghan River) Brokerage. NSAR
- C$335,0005 bd2 ba1.6k sqft3367 Highway 1, Belliveaus Cove, NS B0W 1M0For SaleMLS ID #202611034, Jamie Smith, RE/MAX Banner Real Estate Brokerage. NSAR
- C$319,0003 bd2 ba1.7k sqft662 Highway 217, Freeport, NS B0V 1B0For SaleMLS ID #202609274, Mary Dixon, RE/MAX Banner Real Estate Brokerage. NSAR
- C$195,0003 bd1 ba1k sqft983 Bangor Rd, Clare, NS B0W 2L0For SaleMLS ID #202612439, Mathieu Theriault, EXP Realty of Canada Inc. Brokerage. NSAR
- C$389,0004 bd1 ba2.4k sqft777 Highway 1, Comeauville, NS B0W 1Z0For SaleMLS ID #202608394, Lindsay Leavitt, Royal LePage Atlantic (Greenwood) Brokerage. NSAR
- C$248,0002 bd3 ba1.4k sqft500 Eustace Comeau Rd, Clare, NS B0W 2Z0For SaleMLS ID #202516994, Jonathan David, PG Direct Realty Ltd. Brokerage. NSAR
- C$359,0003 bd2 ba1.3k sqft3662 Highway 1 St, Saint Bernard, NS B0W 3T0For SaleMLS ID #202610398, Samantha Langley, Exit Realty Town & Country Brokerage. NSAR
