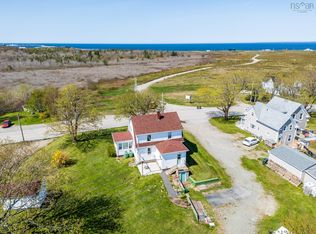
Just a stone’s throw from the ocean in Meteghan River, 9086 Highway 1 offers a rare combination of space, character, and an exceptional waterfront setting. This well-maintained three-storey home features six bedrooms, 1.5 bathrooms, and more than 700 feet of frontage along the Meteghan River, creating a picturesque backdrop with plenty of room to enjoy the outdoors. A large barn and detached single-car garage add valuable storage and versatility to the property. Enter through the covered back deck into the foyer and laundry area, where the full bathroom is conveniently located. The kitchen serves as the heart of the home and includes access to a pantry foyer, the family room, and the rest of the main living spaces. From the family room, you can access the main-floor bedroom or continue into the living room. At the front of the home, a bright sunroom leads to a dedicated office nook, offering a comfortable space to work or unwind. The second floor includes the primary bedroom, two additional bedrooms, and a half bath, while the third level provides two more bedrooms and a storage room accessed through one of the bedrooms. Rich in character and filled with living space, this property offers the charm of an older home that has been thoughtfully cared for over the years, all on a beautiful riverside lot in one of the area’s most sought-after communities. Book your showing today!
For sale
C$299,000
9086 Highway 1, Meteghan River, NS B0W 2L0
6beds
2,088sqft
Single Family Residence
Built in ----
3 Acres Lot
$-- Zestimate®
C$143/sqft
C$-- HOA
What's special
Exceptional waterfront settingWell-maintained three-storey homeSix bedroomsLarge barnDetached single-car garageCovered back deckFoyer and laundry area
- 127 days
- 121
- 8
Zillow last checked:
Listing updated:
Listed by:
Mathieu Theriault,
EXP Realty of Canada Inc. Brokerage
Source: NSAR,MLS®#: 202614739 Originating MLS®#: Nova Scotia Association of REALTORS®
Originating MLS®#: Nova Scotia Association of REALTORS®Facts & features
Interior
Bedrooms & bathrooms
- Bedrooms: 6
- Bathrooms: 2
- Full bathrooms: 1
- 1/2 bathrooms: 1
- Main level bathrooms: 1
- Main level bedrooms: 1
Bedroom
- Level: Main
- Area: 74.08
- Dimensions: 10.58 x 7
Bedroom 1
- Level: Second
- Area: 175.9
- Dimensions: 14.17 x 12.42
Bedroom 2
- Level: Second
- Area: 175.75
- Dimensions: 14.25 x 12.33
Bedroom 3
- Level: Third
- Area: 127.44
- Dimensions: 12.33 x 10.33
Bedroom 4
- Level: Third
- Area: 135
- Dimensions: 12 x 11.25
Bathroom
- Level: Main
- Area: 59.25
- Dimensions: 9 x 6.58
Bathroom 1
- Level: Second
- Area: 13.11
- Dimensions: 4.92 x 2.67
Family room
- Level: Main
- Area: 165.68
- Dimensions: 13.17 x 12.58
Kitchen
- Level: Main
- Area: 207.78
- Dimensions: 14.67 x 14.17
Living room
- Level: Main
- Area: 199.69
- Dimensions: 15.17 x 13.17
Office
- Level: Main
- Area: 64.89
- Dimensions: 12.17 x 5.33
Heating
- Forced Air, Furnace
Appliances
- Included: Stove, Dryer, Washer, Refrigerator
- Laundry: Laundry Room
Features
- High Speed Internet
- Flooring: Hardwood, Linoleum
- Basement: Full,Unfinished
Interior area
- Total structure area: 2,088
- Total interior livable area: 2,088 sqft
- Finished area above ground: 2,088
Property
Parking
- Total spaces: 1
- Parking features: Detached, Single, Wired, Dirt, Gravel
- Garage spaces: 1
- Has uncovered spaces: Yes
- Details: Garage Details(Detached, Single)
Features
- Levels: 3 Storey
- Stories: 3
- On waterfront: Yes
- Waterfront features: River Front, Salt Water
Lot
- Size: 3 Acres
- Features: Landscaped, 3 to 9.99 Acres
Details
- Additional structures: Barn(s)
- Additional parcels included: 30207690,30060180
- Parcel number: 30361315
- Zoning: res
- Other equipment: No Rental Equipment
Construction
Type & style
- Home type: SingleFamily
- Property subtype: Single Family Residence
Materials
- Wood Siding
- Foundation: Stone
- Roof: Asphalt
Condition
- New construction: No
Utilities & green energy
- Gas: Oil
- Sewer: Municipal
- Water: Dug, Well
- Utilities for property: Cable Connected, Electricity Connected
Community & HOA
Community
- Features: Golf, Playground, School Bus Service, Shopping, Place of Worship, Beach
Location
- Region: Meteghan River
Financial & listing details
- Price per square foot: C$143/sqft
- Price range: C$299K - C$299K
- Date on market: 6/17/2026
- Ownership: Freehold
- Electric utility on property: Yes
Price history
| Date | Event | Price |
|---|---|---|
| 8/14/2026 | Price change | C$299,000-14.3%C$143/sqft |
Source:  NSAR #202614739 Report a problem NSAR #202614739 Report a problem | ||
| 6/17/2026 | Listed for sale | C$349,000C$167/sqft |
Source: NSAR #202614739 Report a problem | ||
Public tax history
Tax history is unavailable.
Climate risks
Neighborhood: B0W
Nearby schools
GreatSchools rating
No schools nearby
We couldn't find any schools near this home.
- C$194,1006 bd4 ba4.4k sqft42 Saulnier Rd, Meteghan River, NS B0W2L0Off Market
- C$111,0008 bd3 ba2.4k sqft17 Dentremont Rd, Meteghan River, NS B0W2L0Off Market
- C$91,4005 bd1 ba1.5k sqft16 Dentremont Rd, Meteghan River, NS B0W2L0Off Market
- C$74,8004 bd1 ba1.1k sqft18 Saulnier Rd, Meteghan River, NS B0W2L0Off Market
Similar homes
- C$289,0003 bd2 ba1.5k sqft8419 Highway 1, Meteghan Centre, NS B0W 2L0For Sale
 MLS ID #202626334, Jamie Smith, RE/MAX Banner Real Estate Brokerage. NSAR
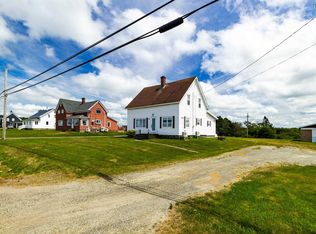
 - C$299,9003 bd2 ba1.6k sqft8882 Highway 1, Meteghan River, NS B0W 2L0For Sale
 MLS ID #202607895, Mathieu Theriault, EXP Realty of Canada Inc. Brokerage. NSAR
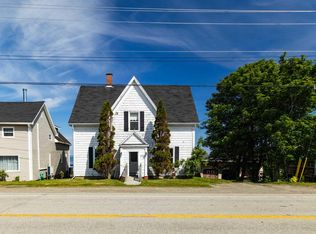
 - C$279,0005 bd2 ba1.5k sqft650 Highway 1, Comeauville, NS B0W 2Z0For Sale
 MLS ID #202619400, Mathieu Theriault, EXP Realty of Canada Inc. Brokerage. NSAR
 - C$269,0006 bd2 ba2.3k sqft8201 Highway 1, Meteghan, NS B0W 2J0For Sale
 MLS ID #202616502, Mathieu Theriault, EXP Realty of Canada Inc. Brokerage. NSAR
