Introducing 9735 Highway 1, Lower Saulnierville. Perched along the shoreline with colorful sunsets stretching across the bay, this well-maintained four-bedroom bungalow offers a rare waterfront lifestyle. Whether you're enjoying your morning coffee or unwinding at the end of the day, the sunroom—with its cozy fireplace and panoramic water views—is sure to become a favorite gathering place in every season. The eat-in kitchen flows naturally into a spacious living room, creating a welcoming space for family life and entertaining. The main floor also features four generously sized bedrooms, a full bath, a convenient half bath, a laundry area complete with a laundry tub, and a spacious mudroom, keeping everyday living comfortably on one level. An attached single-car garage adds everyday convenience and ideal storage space. Downstairs, a large rec room provides extra space for hobbies, movie nights, or family gatherings. Additional unfinished space offers exciting potential for future rooms, a home office, gym, or workshop. Outside, the landscaped lot, paved driveway, and large open yard provide space for the family to enjoy, along with a shed for storing outdoor equipment and tools. A durable metal roof installed in 2020 adds peace of mind for years to come. Located less than 10 minutes from Université Sainte-Anne and close to local amenities, this property combines the beauty of oceanfront living with the convenience of nearby services. If you've been searching for a home that offers stunning views, practical updates, low-maintenance living, and room to grow, this could be the one.
For sale
C$395,000
9735 Highway 1, Lower Saulnierville, NS B0W 2Z0
4beds
1,738sqft
Single Family Residence
Built in 1962
1.8 Acres Lot
$-- Zestimate®
C$227/sqft
C$-- HOA
What's special
- 61 days |
- 74 |
- 2 |
Zillow last checked:
Listing updated:
Listed by:
Suzanne Amirault,
Engel & Volkers (Yarmouth) Brokerage
Source: NSAR,MLS®#: 202612974 Originating MLS®#: Nova Scotia Association of REALTORS®
Originating MLS®#: Nova Scotia Association of REALTORS®Facts & features
Interior
Bedrooms & bathrooms
- Bedrooms: 4
- Bathrooms: 2
- Full bathrooms: 1
- 1/2 bathrooms: 1
- Main level bathrooms: 2
- Main level bedrooms: 4
Bedroom
- Level: Main
- Length: 8.96
Bedroom 1
- Level: Main
- Length: 8.91
Bedroom 2
- Level: Main
- Length: 10.24
Bathroom
- Level: Main
- Area: 38.17
- Dimensions: 4.85 x 7.87
Bathroom 1
- Level: Main
- Area: 12.51
- Dimensions: 2.78 x 4.5
Kitchen
- Level: Main
Living room
- Level: Main
- Area: 201.76
- Dimensions: 12.47 x 16.18
Heating
- Baseboard, Fireplace(s), Heat Pump -Ductless, Stove
Appliances
- Included: Stove, Dishwasher, Dryer, Washer, Refrigerator
- Laundry: Laundry Room
Features
- High Speed Internet, Master Downstairs
- Flooring: Carpet, Hardwood, Linoleum, Tile
- Basement: Full,Partially Finished
- Has fireplace: Yes
- Fireplace features: Wood Burning Stove, Wood Burning
Interior area
- Total structure area: 1,738
- Total interior livable area: 1,738 sqft
- Finished area above ground: 1,458
Property
Parking
- Total spaces: 1
- Parking features: Attached, Single, Paved
- Attached garage spaces: 1
- Has uncovered spaces: Yes
- Details: Parking Details(Paved Driveway), Garage Details(Attached 1 Car)
Features
- Levels: One
- Stories: 1
- Exterior features: Balcony
- Has view: Yes
- View description: Bay, Ocean
- Has water view: Yes
- Water view: Bay,Ocean
- Waterfront features: Waterfront, Ocean Front, Access: Bay, Ocean Access, Salt Water
- Frontage length: Water Frontage(104 Feet)
Lot
- Size: 1.8 Acres
- Features: Partially Cleared, Landscaped, 1 to 2.99 Acres
Details
- Additional structures: Shed(s)
- Additional parcels included: 30326896
- Parcel number: 30057178
- Zoning: General
- Other equipment: No Rental Equipment
Construction
Type & style
- Home type: SingleFamily
- Architectural style: Bungalow
- Property subtype: Single Family Residence
Materials
- Shingle Siding
- Roof: Metal
Condition
- New construction: No
- Year built: 1962
Utilities & green energy
- Sewer: Septic Tank
- Water: Dug
- Utilities for property: Cable Connected, Electricity Connected, Phone Connected, Electric
Community & HOA
Community
- Features: Golf, Playground, School Bus Service, Shopping, Place of Worship, Beach
Location
- Region: Lower Saulnierville
Financial & listing details
- Price per square foot: C$227/sqft
- Price range: C$395K - C$395K
- Date on market: 6/2/2026
- Ownership: Freehold
- Electric utility on property: Yes
Suzanne Amirault
Suzanne Amirault
(902) 778-2201
By pressing Contact Agent, you agree that the real estate professional identified above may call/text you about your search, which may involve use of automated means and pre-recorded/artificial voices. You don't need to consent as a condition of buying any property, goods, or services. Message/data rates may apply. You also agree to our Terms of Use. Zillow does not endorse any real estate professionals. We may share information about your recent and future site activity with your agent to help them understand what you're looking for in a home.
Price history
| Date | Event | Price |
|---|---|---|
| 6/2/2026 | Listed for sale | C$395,000C$227/sqft |
Source:  NSAR #202612974 Report a problem NSAR #202612974 Report a problem | ||
Public tax history
Tax history is unavailable.
Climate risks
Neighborhood: B0W
Nearby schools
GreatSchools rating
No schools nearby
We couldn't find any schools near this home.
Schools provided by the listing agent
- Elementary: Port Maitland Consolidated Elementary School
- Middle: Maple Grove Education Centre
- High: Yarmouth Consolidated Memorial High School
Source: NSAR. This data may not be complete. We recommend contacting the local school district to confirm school assignments for this home.
- C$47,3007 bd2 ba1.5k sqft92 Duffy Rd, Saulnierville, NS B0W2Z0Off Market
- C$96,4001 bd1 ba625 sqft138 Duffy Rd, Saulnierville, NS B0W2Z0Off Market
- C$111,7003 bd1 ba1.5k sqft148 Duffy Rd, Saulnierville, NS B0W2Z0Off Market
- C$119,400-- bd1 ba1.2k sqft141 Duffy Rd, Saulnierville, NS B0W2Z0Off Market
- C$155,5003 bd2 ba2k sqft145 Duffy Rd, Saulnierville, NS B0W2Z0Off Market
- C$339,0003 bd1 ba1.5k sqft10194 Highway 1, Saulnierville, NS B0W2Z0For Sale
- C$223,5004 bd2 ba1.9k sqft174 C Saulnier Rd, Saulnierville, NS B0W2Z0Off Market
- C$75,1001 bd1 ba726 sqft66 C Saulnier Rd, Saulnierville, NS B0W2Z0Off Market
Similar homes
- C$339,0003 bd1 ba1.5k sqft10194 Highway 1, Saulnierville, NS B0W 2Z0For Sale
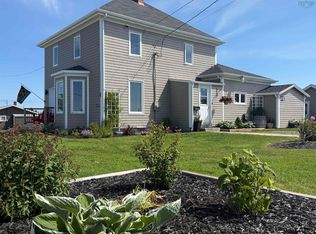 MLS ID #202604976, Lindsay Leavitt, Royal LePage Atlantic (Greenwood) Brokerage. NSAR
 - C$299,0004 bd2 ba1.9k sqft30 Common Cross Rd, Saulnierville, NS B0W 2Z0For Sale
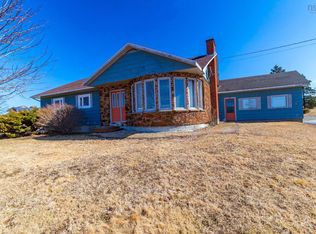 MLS ID #202609717, Jamie Smith, RE/MAX Banner Real Estate Brokerage. NSAR
 - C$349,0006 bd2 ba2k sqft9086 Highway 1, Meteghan River, NS B0W 2L0For Sale
 MLS ID #202614739, Mathieu Theriault, EXP Realty of Canada Inc. Brokerage. NSAR
 - C$260,0004 bd2 ba1.9k sqft795 Saulnierville Rd, Clare, NS B0W 2Z0For Sale
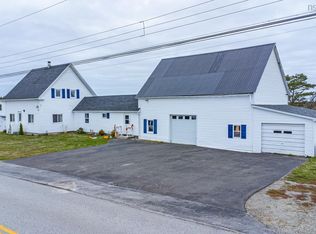 MLS ID #202610037, Suzanne Amirault, Engel & Volkers (Yarmouth) Brokerage. NSAR
 - C$358,9004 bd3 ba1.7k sqft5956 Highway 1, Mavillette, NS B0W 2Z0For SaleMLS ID #202608854, Suzanne Amirault, Engel & Volkers (Yarmouth) Brokerage. NSAR
- C$495,0003 bd2 ba1.6k sqft10345 Highway 1, Saulnierville, NS B0W 2Z0For SaleMLS ID #202618528, Eva Stara Krebser, Engel & Volkers (Yarmouth) Brokerage. NSAR
- C$389,0004 bd1 ba2.4k sqft777 Highway 1, Comeauville, NS B0W 1Z0For SaleMLS ID #202608394, Lindsay Leavitt, Royal LePage Atlantic (Greenwood) Brokerage. NSAR
- C$375,0003 bd2 ba1.6k sqft920 Highway 1, Little Brook, NS B0W 1Z0For SaleMLS ID #202609427, Mathieu Theriault, EXP Realty of Canada Inc. Brokerage. NSAR
- C$499,8003 bd2 ba1.9k sqft53 Jovite Rd, Clare, NS B0W 2Z0For SaleMLS ID #202608088, Eva Stara Krebser, Engel & Volkers (Yarmouth) Brokerage. NSAR
- C$399,0004 bd2 ba2.2k sqft91 Townshipline Rd, Clare, NS B0W 3T0For SaleMLS ID #202605931, Suzanne Amirault, Engel & Volkers (Yarmouth) Brokerage. NSAR
- C$475,0003 bd2 ba1.6k sqft1271 Highway 1, Little Brook, NS B0W 1M0For SaleMLS ID #202610483, Mathieu Theriault, EXP Realty of Canada Inc. Brokerage. NSAR
- C$359,0003 bd2 ba2k sqft7068 Highway 1 St, Saint Alphonse, NS B0W 2J0For SaleMLS ID #202601785, Angelica Howard, RE/MAX Banner Real Estate(Yarmouth) Brokerage. NSAR
- C$278,0004 bd2 ba1.4k sqft1286 Highway 1, Little Brook, NS B0W 1Z0For SaleMLS ID #202618322, Savannah Neddo, Royal LePage Atlantic (Greenwood) Brokerage. NSAR
- C$349,0003 bd1 ba1.1k sqft923 Highway 1, Little Brook, NS B0W 1Z0For SaleMLS ID #202610221, Mathieu Theriault, EXP Realty of Canada Inc. Brokerage. NSAR
- C$335,0005 bd2 ba1.6k sqft2118 Highway 1, Grosses Coques, NS B0W 1M0For SaleMLS ID #202618520, Suzanne Amirault, Engel & Volkers (Yarmouth) Brokerage. NSAR
- C$329,0003 bd2 ba1.6k sqft8882 Highway 1, Meteghan River, NS B0W 2L0For SaleMLS ID #202607895, Mathieu Theriault, EXP Realty of Canada Inc. Brokerage. NSAR
- C$399,0005 bd2 ba1.8k sqft3292 Highway 340, Corberrie, NS B0W 3T0For SaleMLS ID #202606444, Tony White, Engel & Volkers (Yarmouth) Brokerage. NSAR
- C$248,0002 bd3 ba1.4k sqft500 Eustace Comeau Rd, Clare, NS B0W 2Z0For SaleMLS ID #202516994, Jonathan David, PG Direct Realty Ltd. Brokerage. NSAR
- C$379,0004 bd2 ba2.1k sqft2865 Highway 340, Corberrie, NS B0W 3T0For SaleMLS ID #202602823, Paula Leslie, Engel & Volkers (Annapolis Royal) Brokerage. NSAR
- C$399,0004 bd2 ba1.5k sqft650 Riverside Rd, Clare, NS B0W 3T0For SaleMLS ID #202611848, Kane Smith, Exit Realty Town & Country Brokerage. NSAR
