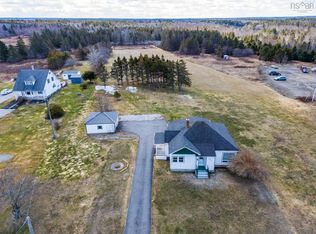
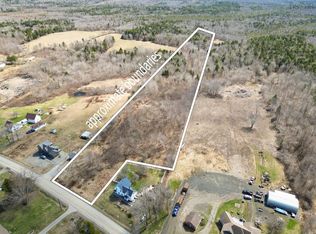
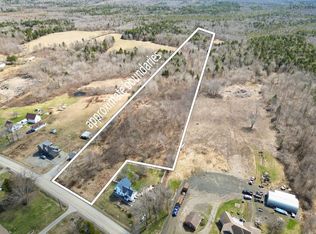
Rare opportunity to own a 4-bedroom home on 9+ acres with a massive multi-level barn/workshop—perfect for a home business, storage, or creative projects. This well-maintained, move-in ready home is being sold partially furnished and blends classic charm with thoughtful updates. The main floor features a modern kitchen with island open to a spacious dining area, flowing into a cozy den and living room, plus a bright sun porch. The main-floor primary bedroom has two closets and is conveniently located near a split bathroom with double sinks in one area and a separate tub, shower, and toilet. Upstairs offers three generously sized bedrooms and a full bath. Outdoors, enjoy a small lake for skating, splashing, or fishing, plus wild blueberries. Additional highlights include a 16x26 one-car garage, drilled well with a dug well backup, and a 58x58+ barn with integrated three-car garage and multiple levels. The home roof has been replaced recently, and the hot water heater and oil tank were updated in recent years. A rustic cottage off the side of the barn offers renovation potential for guests or hobbies. Conveniently located just minutes to local amenities in the town of Weymouth and only 20 minutes to Digby.
For sale
C$375,000
91 Townshipline Rd, Clare, NS B0W 3T0
4beds
2,268sqft
Single Family Residence
Built in ----
9.56 Acres Lot
$-- Zestimate®
C$165/sqft
C$-- HOA
What's special
Modern kitchen with islandSpacious dining areaBright sun porchWild blueberries
- 186 days
- 143
- 4
Zillow last checked:
Listing updated:
Listed by:
Suzanne Amirault,
Engel & Volkers (Yarmouth) Brokerage
Source: NSAR,MLS®#: 202605931 Originating MLS®#: Nova Scotia Association of REALTORS®
Originating MLS®#: Nova Scotia Association of REALTORS®Facts & features
Interior
Bedrooms & bathrooms
- Bedrooms: 4
- Bathrooms: 2
- Full bathrooms: 2
- Main level bathrooms: 1
- Main level bedrooms: 1
Bedroom
- Level: Second
- Length: 11
Bedroom 1
- Level: Second
- Length: 9.6
Bathroom
- Level: Main
Bathroom 1
- Level: Second
- Length: 4
Dining room
- Level: Main
- Area: 194.34
- Dimensions: 12.3 x 15.8
Kitchen
- Level: Main
- Area: 145
- Dimensions: 11.6 x 12.5
Living room
- Level: Main
- Area: 125.4
- Dimensions: 11 x 11.4
Office
- Level: Main
- Area: 126.5
- Dimensions: 11 x 11.5
Heating
- Forced Air
Appliances
- Included: Stove, Dishwasher, Dryer, Washer, Microwave, Refrigerator
- Laundry: Laundry Room
Features
- High Speed Internet, Master Downstairs
- Flooring: Hardwood
- Basement: Unfinished,Walk-Out Access
Interior area
- Total structure area: 2,268
- Total interior livable area: 2,268 sqft
- Finished area above ground: 2,268
Property
Parking
- Total spaces: 3
- Parking features: Triple, Wired, Gravel
- Garage spaces: 3
- Details: Garage Details(3 Car - 58.9 X 58 Wired 1 Car - 16.3 X 26 Wired)
Features
- Levels: One and One Half
- Stories: 1
- On waterfront: Yes
- Waterfront features: Lake, Lake Privileges, Fresh Water
- Frontage length: Water Frontage(180 Feet)
Lot
- Size: 9.56 Acres
- Features: Partially Cleared, Partial Landscaped, 3 to 9.99 Acres
Details
- Additional structures: Barn(s), Shed(s)
- Parcel number: 30008916
- Zoning: General
- Other equipment: No Rental Equipment
Construction
Type & style
- Home type: SingleFamily
- Property subtype: Single Family Residence
Materials
- Shingle Siding
- Foundation: Stone
- Roof: Asphalt
Condition
- New construction: No
Utilities & green energy
- Gas: Oil
- Sewer: Septic Tank
- Water: Drilled Well, Dug
- Utilities for property: Cable Connected, Electricity Connected, Phone Connected
Community & HOA
Community
- Features: Golf, School Bus Service, Shopping, Place of Worship, Beach
Location
- Region: Clare
Financial & listing details
- Price per square foot: C$165/sqft
- Price range: C$375K - C$375K
- Date on market: 3/31/2026
- Ownership: Freehold
- Electric utility on property: Yes
Price history
| Date | Event | Price |
|---|---|---|
| 8/28/2026 | Price change | C$375,000-6%C$165/sqft |
Source:  NSAR #202605931 Report a problem NSAR #202605931 Report a problem | ||
| 7/29/2026 | Price change | C$399,000-6.1%C$176/sqft |
Source: NSAR #202605931 Report a problem | ||
| 3/31/2026 | Listed for sale | C$425,000C$187/sqft |
Source: NSAR #202605931 Report a problem | ||
Public tax history
Tax history is unavailable.
Climate risks
Neighborhood: B0W
Nearby schools
GreatSchools rating
No schools nearby
We couldn't find any schools near this home.
Schools provided by the listing agent
- Elementary: Weymouth Consolidated School
- Middle: St. Mary'S Bay Academy
- High: St. Mary'S Bay Academy
Source: NSAR. This data may not be complete. We recommend contacting the local school district to confirm school assignments for this home.

Similar homes
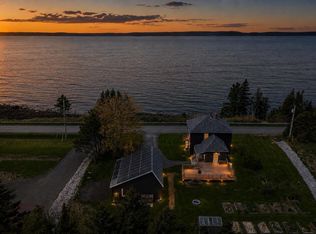
- C$399,0004 bd2 ba1.5k sqft650 Riverside Rd, Clare, NS B0W 3T0For Sale
 MLS ID #202611848, Kane Smith, Exit Realty Town & Country Brokerage. NSAR
 - C$379,0004 bd2 ba2.1k sqft2865 Highway 340, Corberrie, NS B0W 3T0For Sale
 MLS ID #202602823, Paula Leslie, Engel & Volkers (Annapolis Royal) Brokerage. NSAR
 - C$319,9005 bd4 ba2.7k sqft6536 Highway 340, Weymouth, NS B0W 3T0For Sale
 MLS ID #202619785, Jamie Smith, RE/MAX Banner Real Estate Brokerage. NSAR
 - C$469,0003 bd2 ba2.3k sqft60 Weymouth Falls Rd, Weymouth, NS B0W 3T0For Sale
 MLS ID #202525821, Shauna Denton, Exit Realty Town & Country Brokerage. NSAR
