Visit REALTOR® website for additional information.Restored Century Home on 5+ Acres with Small Barn - Weymouth, NS Lovingly restored and updated, this 3-bedroom century home sits on over 5 acres in peaceful Weymouth, just minutes from ocean views. The property blends historic character with modern upgrades, offering a family room, formal living and dining areas, and a versatile study ideal for remote work. Outdoors, a small barn already in place, with ample space for gardens or additional animals-perfect for those looking to start or expand a hobby farm. Recent improvements include updated plumbing and electrical systems, a new roof, energy-efficient windows and doors, and spray foam insulation for added comfort and efficiency. Enjoy rural living with modern convenience, close to all local amenities.
For sale
C$499,750
5042 Highway 1, Weymouth North, NS B0W 3T0
3beds
2,786sqft
Single Family Residence
Built in ----
5.22 Acres Lot
$-- Zestimate®
C$179/sqft
C$-- HOA
What's special
Small barnHistoric characterModern upgradesFamily roomVersatile studyAmple space for gardensNew roof
- 678 days |
- 46 |
- 4 |
Zillow last checked:
Listing updated:
Listed by:
Jonathan David,
PG Direct Realty Ltd. Brokerage
Source: NSAR,MLS®#: 202424301 Originating MLS®#: Nova Scotia Association of REALTORS®
Originating MLS®#: Nova Scotia Association of REALTORS®Facts & features
Interior
Bedrooms & bathrooms
- Bedrooms: 3
- Bathrooms: 3
- Full bathrooms: 2
- 1/2 bathrooms: 1
- Main level bathrooms: 1
Bedroom
- Level: Second
- Area: 186.88
- Dimensions: 14.6 x 12.8
Bedroom 1
- Level: Second
- Area: 100.98
- Dimensions: 9.9 x 10.2
Bathroom
- Level: Main
- Area: 58.9
- Dimensions: 6.2 x 9.5
Bathroom 1
- Level: Second
- Area: 105.14
- Dimensions: 10.11 x 10.4
Bathroom 2
- Level: Second
- Area: 162.61
- Dimensions: 10.1 x 16.1
Dining room
- Level: Main
- Area: 125.58
- Dimensions: 13.8 x 9.1
Family room
- Level: Main
- Area: 412.8
- Dimensions: 17.2 x 24
Kitchen
- Level: Main
- Area: 86.32
- Dimensions: 8.3 x 10.4
Living room
- Level: Main
- Area: 200.1
- Dimensions: 13.8 x 14.5
Office
- Level: Second
- Area: 104.49
- Dimensions: 8.1 x 12.9
Heating
- Forced Air, Furnace, Heat Pump -Ductless
Cooling
- Ductless
Appliances
- Included: Range, Dishwasher, Dryer, Washer, Microwave, Refrigerator
- Laundry: Laundry Room
Features
- Ensuite Bath, High Speed Internet
- Flooring: Ceramic Tile, Hardwood
- Basement: Crawl Space
- Has fireplace: Yes
- Fireplace features: Wood Burning Stove
Interior area
- Total structure area: 2,786
- Total interior livable area: 2,786 sqft
- Finished area above ground: 2,786
Video & virtual tour
Property
Parking
- Parking features: No Garage, Circular Driveway, Gravel
- Has uncovered spaces: Yes
- Details: Parking Details(Gravel Driveway)
Features
- Levels: 2 Storey
- Stories: 2
- Patio & porch: Deck
Lot
- Size: 5.22 Acres
- Features: Landscaped, 3 to 9.99 Acres
Details
- Parcel number: 30212609
- Zoning: R1
- Other equipment: Fuel Tank(s)
Construction
Type & style
- Home type: SingleFamily
- Property subtype: Single Family Residence
Materials
- Shingle Siding
- Foundation: Stone
- Roof: Asphalt
Condition
- New construction: No
Utilities & green energy
- Sewer: Septic Tank
- Water: Dug, Well
- Utilities for property: Cable Connected, Electricity Connected, Phone Connected, Propane
Community & HOA
Location
- Region: Weymouth North
Financial & listing details
- Price per square foot: C$179/sqft
- Price range: C$499.8K - C$499.8K
- Date on market: 10/9/2024
- Ownership: Freehold
- Electric utility on property: Yes
Price history
Price history is unavailable.
Public tax history
Tax history is unavailable.
Climate risks
Neighborhood: B0W
Nearby schools
GreatSchools rating
No schools nearby
We couldn't find any schools near this home.
Schools provided by the listing agent
- Elementary: Weymouth Consolidated School
- High: St. Mary'S Bay Academy
Source: NSAR. This data may not be complete. We recommend contacting the local school district to confirm school assignments for this home.
- C$39,7003 bd1 ba852 sqft64 New Rd, Weymouth, NS B0W3T0Off Market
- C$125,000-- bd-- ba1.8k sqft5114 Highway 1, Weymouth North, NS B0W3T0For Sale
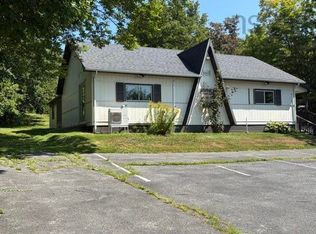
- C$77,6003 bd1 ba1.2k sqft40 New Rd, Weymouth, NS B0W3T0Off Market
- C$78,5005 bd1 ba1.6k sqft22 New Rd, Weymouth, NS B0W3T0Off Market
- C$91,0004 bd1 ba1.4k sqft15 Sissiboo St, Weymouth, NS B0W3T0Off Market
- C$82,4003 bd1 ba1.5k sqft27 Sissiboo St, Weymouth, NS B0W3T0Off Market
- C$--5.36 acresLOT 1 Riverside, New Edinburgh, NS B0W3T0Off Market
- C$469,9004 bd-- ba2.7k sqft4821 Highway 1, Weymouth, NS B0W3T0For Sale
Similar homes
- C$469,0003 bd2 ba2.3k sqft60 Weymouth Falls Rd, Weymouth, NS B0W 3T0For Sale
 MLS ID #202525821, Shauna Denton, Exit Realty Town & Country Brokerage. NSAR
 - C$499,9004 bd2 ba1.7k sqft98 Provost Lake Rd, Digby, NS B0W 3T0For Sale
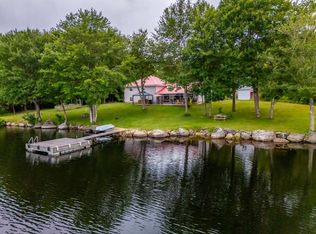 MLS ID #202620263, Jamie Smith, RE/MAX Banner Real Estate Brokerage. NSAR
 - C$459,0003 bd2 ba1.6k sqft885 Fort Point Rd, Digby, NS B0W 3T0For Sale
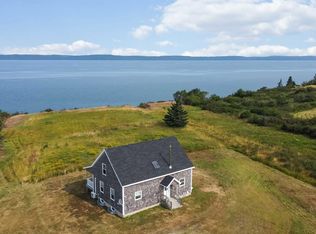 MLS ID #202520208, Shauna Denton, Exit Realty Town & Country Brokerage. NSAR
 - C$574,5005 bd3 ba2.3k sqft20 Victoria Ave, Weymouth, NS B0W 3T0For Sale
 MLS ID #202618274, Doug Moxam, Royal LePage Anchor Realty Brokerage. NSAR
 - C$339,0004 bd3 ba2.2k sqft4770 Highway 1, Weymouth, NS B0W 3T0For SaleMLS ID #202619878, Shauna Denton, Exit Realty Town & Country Brokerage. NSAR
- C$559,0002 bd2 ba1.4k sqft463 Fort Point Rd, Digby, NS B0W 3T0For SaleMLS ID #202529372, Shauna Denton, Exit Realty Town & Country Brokerage. NSAR
- C$469,9004 bd-- ba2.7k sqft4821 Highway 1, Weymouth, NS B0W 3T0For SaleMLS ID #202602976, Jamie Smith, RE/MAX Banner Real Estate Brokerage. NSAR
- C$399,0004 bd2 ba1.5k sqft650 Riverside Rd, Clare, NS B0W 3T0For SaleMLS ID #202611848, Kane Smith, Exit Realty Town & Country Brokerage. NSAR
- C$319,9005 bd4 ba2.7k sqft6536 Highway 340, Weymouth, NS B0W 3T0For SaleMLS ID #202619785, Jamie Smith, RE/MAX Banner Real Estate Brokerage. NSAR
- C$399,0004 bd2 ba2.2k sqft91 Townshipline Rd, Clare, NS B0W 3T0For SaleMLS ID #202605931, Suzanne Amirault, Engel & Volkers (Yarmouth) Brokerage. NSAR
- C$499,9004 bd2 ba3.3k sqft92 Dixon Rd, Grosses Coques, NS B0W 1M0For SaleMLS ID #202620462, Jason Thibodeau, RE/MAX Banner Real Estate(Meteghan River) Brokerage. NSAR
- C$359,0003 bd2 ba1.3k sqft3662 Highway 1 St, Saint Bernard, NS B0W 3T0For SaleMLS ID #202610398, Samantha Langley, Exit Realty Town & Country Brokerage. NSAR
- C$549,0003 bd3 ba2k sqft7130 Highway 217, Lake Midway, NS B0V 1A0For SaleMLS ID #202614661, Toufic Bitar, Exit Realty Town & Country Brokerage. NSAR
- C$475,0003 bd2 ba1.6k sqft1271 Highway 1, Little Brook, NS B0W 1M0For SaleMLS ID #202610483, Mathieu Theriault, EXP Realty of Canada Inc. Brokerage. NSAR
- C$495,0003 bd2 ba1.6k sqft10345 Highway 1, Saulnierville, NS B0W 2Z0For SaleMLS ID #202618528, Eva Stara Krebser, Engel & Volkers (Yarmouth) Brokerage. NSAR
- C$549,5002 bd2 ba1.3k sqft7939 Highway 101, Barton, NS B0W 2R0For SaleMLS ID #202615474, Shauna Denton, Exit Realty Town & Country Brokerage. NSAR
- C$575,0004 bd2 ba1.8k sqft7227 Highway 101, Plympton, NS B0W 2R0For SaleMLS ID #202523683, Andrea Smith, RE/MAX Banner Real Estate Brokerage. NSAR
- C$449,9003 bd2 ba2.2k sqft267 Victor Lake Estates Rd, Clare, NS B0W 1M0For SaleMLS ID #202603978, Tiffany Adams, Royal Lepage Atlantic (Mahone Bay) Brokerage. NSAR
- C$569,0004 bd3 ba3.2k sqft6777 Highway 101, Gilberts Cove, NS B0W 2R0For SaleMLS ID #202608627, Christine Harnish, Pier II Realty Limited Brokerage. NSAR
- C$539,0002 bd3 ba2.1k sqft1285 Highway 1, Little Brook, NS B0W 1M0For SaleMLS ID #202612870, Mathieu Theriault, EXP Realty of Canada Inc. Brokerage. NSAR
