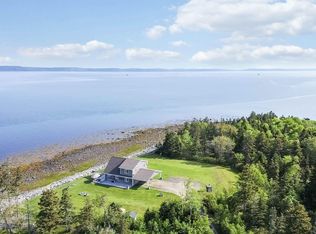
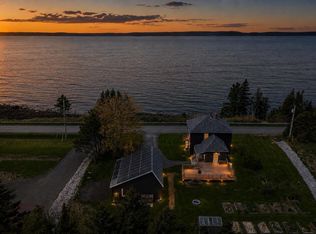
Welcome to 98 Provost Lake Road, Riverdale NS. This four bedroom, two bathroom, lake front home sits on a spacious 5 acres - with approximately 1,000 feet of lake frontage. Upon entering this side split home you will be welcomed into a large open concept, eat in kitchen - with a large pantry, and laundry room off of the entry way. The living room overlooks the beautiful lake, and takes you to the covered front porch and front yard. Upstairs four great sized bedrooms, a full bath and full ensuite await you. Outside in addition to the beautiful yard, and of course lake, you will find two detached wired (20x30) garages - great for storing all of your lake toys, vehicles, or having a workshop! This property comes with an already installed dock & hot tub. Contents of the home are negotiable. Have you been looking for the perfect lake home? Look no further! This private oasis awaits you.
For sale
C$499,900
98 Provost Lake Rd, Digby, NS B0W 3T0
4beds
1,716sqft
Single Family Residence
Built in 1982
4.97 Acres Lot
$-- Zestimate®
C$291/sqft
C$-- HOA
What's special
Four bedroomTwo bathroomLake front homeLarge pantryCovered front porchBeautiful yardAlready installed dock
- 53 days
- 66
- 1
Zillow last checked:
Listing updated:
Listed by:
Jamie Smith,
RE/MAX Banner Real Estate Brokerage
Source: NSAR,MLS®#: 202620263 Originating MLS®#: Nova Scotia Association of REALTORS®
Originating MLS®#: Nova Scotia Association of REALTORS®Facts & features
Interior
Bedrooms & bathrooms
- Bedrooms: 4
- Bathrooms: 2
- Full bathrooms: 2
Bedroom
- Level: Second
- Area: 113.74
- Dimensions: 9.4 x 12.1
Bedroom 1
- Level: Second
- Area: 111.32
- Dimensions: 9.2 x 12.1
Bedroom 2
- Level: Second
- Area: 139.92
- Dimensions: 13.2 x 10.6
Bathroom
- Level: Second
- Area: 80.64
- Dimensions: 8.4 x 9.6
Bathroom 1
- Level: Second
- Length: 6
Kitchen
- Level: Main
- Area: 253.12
- Dimensions: 11.3 x 22.4
Living room
- Level: Main
- Area: 439.6
- Dimensions: 14 x 31.4
Heating
- Baseboard, Heat Pump -Ductless, Stove
Appliances
- Included: Stove, Dryer, Washer, Freezer - Chest, Refrigerator
- Laundry: Laundry Room
Features
- Ensuite Bath, High Speed Internet
- Flooring: Concrete, Laminate, Other
- Basement: Full,Partial
- Has fireplace: Yes
- Fireplace features: Wood Burning Stove
Interior area
- Total structure area: 1,716
- Total interior livable area: 1,716 sqft
- Finished area above ground: 1,716
Video & virtual tour
Property
Parking
- Total spaces: 2
- Parking features: Detached, Double, Wired, Gravel
- Garage spaces: 2
- Details: Garage Details(Two Detached, Wired Garages)
Features
- Levels: Side Split
- Patio & porch: Patio
- Exterior features: Dock
- Has view: Yes
- View description: Lake
- Has water view: Yes
- Water view: Lake
- Waterfront features: Lake, Lake Privileges, Fresh Water
Lot
- Size: 4.97 Acres
- Features: Partially Cleared, Partial Landscaped, 3 to 9.99 Acres
Details
- Additional parcels included: 30380430
- Parcel number: 30217418
- Zoning: RES
- Other equipment: Satellite Dish, No Rental Equipment
Construction
Type & style
- Home type: SingleFamily
- Property subtype: Single Family Residence
- Attached to another structure: Yes
Materials
- Vinyl Siding
- Foundation: Slab
- Roof: Steel
Condition
- New construction: No
- Year built: 1982
Utilities & green energy
- Sewer: Septic Tank
- Water: Dug
- Utilities for property: Cable Connected, Electricity Connected, Phone Connected, Electric
Community & HOA
Community
- Features: School Bus Service, Place of Worship
- Security: Security System
Location
- Region: Digby
Financial & listing details
- Price per square foot: C$291/sqft
- Price range: C$499.9K - C$499.9K
- Date on market: 8/11/2026
- Inclusions: Appliances (+ Furniture Negotiable)
- Exclusions: Main Bedroom Bed And Dresser
- Ownership: Freehold
- Electric utility on property: Yes
Price history
| Date | Event | Price |
|---|---|---|
| 8/11/2026 | Listed for sale | C$499,900C$291/sqft |
Source:  NSAR #202620263 Report a problem NSAR #202620263 Report a problem | ||
Public tax history
Tax history is unavailable.
Climate risks
Neighborhood: B0W
Nearby schools
GreatSchools rating
No schools nearby
We couldn't find any schools near this home.
Schools provided by the listing agent
- Elementary: Weymouth Consolidated School
- Middle: St. Mary'S Bay Academy
- High: St. Mary'S Bay Academy
Source: NSAR. This data may not be complete. We recommend contacting the local school district to confirm school assignments for this home.

Similar homes
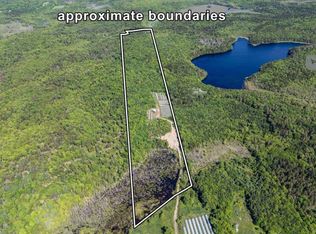
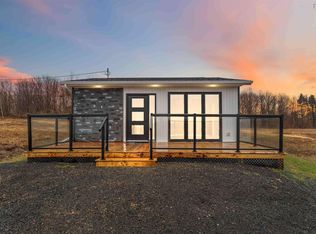
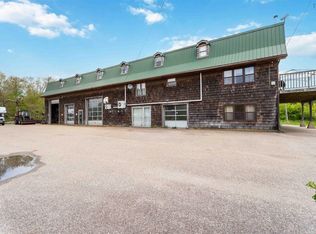
- C$469,0003 bd2 ba2.3k sqft60 Weymouth Falls Rd, Weymouth, NS B0W 3T0For Sale
 MLS ID #202525821, Shauna Denton, Exit Realty Town & Country Brokerage. NSAR
 - C$430,0003 bd2 ba1.3k sqft3021 Sissiboo Rd, Doucetteville, NS B0W 1H0For Sale
 MLS ID #202617301, Shauna Denton, Exit Realty Town & Country Brokerage. NSAR
 - C$559,0002 bd2 ba1.4k sqft463 Fort Point Rd, Digby, NS B0W 3T0For Sale
 MLS ID #202529372, Shauna Denton, Exit Realty Town & Country Brokerage. NSAR
 - C$399,0004 bd2 ba1.5k sqft650 Riverside Rd, Clare, NS B0W 3T0For Sale
 MLS ID #202611848, Kane Smith, Exit Realty Town & Country Brokerage. NSAR
