Privacy, versatility, and future potential define this exceptional Conway property. Set well back from the road on more than 15 acres of cleared and wooded land, this is a rare opportunity to enjoy a peaceful country lifestyle just minutes from Digby and its many amenities. First time offered since built in the 1970s, the well-maintained 2- or 3-bedroom, 2-bathroom bungalow features two impressive stone fireplaces, softwood floors, a welcoming country kitchen, and a spacious deck that's perfect for entertaining or relaxing while taking in the surrounding nature. The walkout lower level has its own entrance, full bathroom, high ceilings, a retro 1970s bar, and room for extended family, guests, or a secondary living suite, subject to approvals. Outside, you'll find a 30 by 24 barn with water service and a large loft, a garden shed, and private walking trails winding through the woods. The land offers room for gardens, animals, or a hobby farm lifestyle. The property is adjacent to a subdivision and serviced by municipal sewer, offering potential for future development, subject to approvals. Stroll to Digby's waterfront boardwalk, seafood restaurants, marina, and the historic Digby Pines Golf Resort and Spa. This is a special blend of space, lifestyle, and potential.
For sale
C$499,900
190 Highway 303, Conway, NS B0V 1A0
2beds
1,560sqft
Single Family Residence
Built in 52
15.61 Acres Lot
$-- Zestimate®
C$320/sqft
C$-- HOA
What's special
Two impressive stone fireplacesSoftwood floorsWelcoming country kitchenGarden shed
- 94 days
- 15
- 0
Zillow last checked:
Listing updated:
Listed by:
Alyn How,
RE/MAX Banner Real Estate(Annapolis Royal) Brokerage
Source: NSAR,MLS®#: 202618478 Originating MLS®#: Nova Scotia Association of REALTORS®
Originating MLS®#: Nova Scotia Association of REALTORS®Facts & features
Interior
Bedrooms & bathrooms
- Bedrooms: 2
- Bathrooms: 2
- Full bathrooms: 2
- Main level bathrooms: 1
- Main level bedrooms: 1
Bedroom
- Level: Main
- Area: 141.45
- Dimensions: 12.3 x 11.5
Bedroom 1
- Level: Basement
- Area: 99.96
- Dimensions: 11.9 x 8.4
Bathroom
- Level: Main
- Area: 29.11
- Dimensions: 7.1 x 4.1
Bathroom 1
- Level: Basement
- Area: 33.62
- Dimensions: 8.2 x 4.1
Dining room
- Level: Main
- Area: 93.96
- Dimensions: 11.6 x 8.1
Family room
- Level: Basement
- Area: 187.05
- Dimensions: 12.9 x 14.5
Kitchen
- Level: Main
- Area: 84.8
- Dimensions: 8 x 10.6
Living room
- Level: Main
- Area: 192.85
- Dimensions: 13.3 x 14.5
Office
- Level: Main
- Area: 116.15
- Dimensions: 11.5 x 10.1
Heating
- Baseboard, Furnace, Hot Water
Appliances
- Included: Stove, Dryer, Washer, Refrigerator
- Laundry: Laundry Room
Features
- See Remarks, High Speed Internet, Master Downstairs
- Flooring: Carpet, Softwood, Vinyl
- Basement: Full,Partially Finished,Walk-Out Access
- Has fireplace: Yes
- Fireplace features: Fireplace(s), Wood Burning
Interior area
- Total structure area: 1,560
- Total interior livable area: 1,560 sqft
- Finished area above ground: 960
Video & virtual tour
Property
Parking
- Parking features: Carport, Gravel
- Has carport: Yes
- Has uncovered spaces: Yes
- Details: Parking Details(Gravel Driveway, Circular At The Back Of The House.), Garage Details(Single, Carport)
Features
- Patio & porch: Deck
Lot
- Size: 15.61 Acres
- Features: Partially Cleared, Level, Wooded, 10 to 49.99 Acres, Near Public Transit
Details
- Additional structures: Barn(s), Shed(s)
- Parcel number: 30242820
- Zoning: RES Urban
- Other equipment: No Rental Equipment
Construction
Type & style
- Home type: SingleFamily
- Architectural style: Bungalow
- Property subtype: Single Family Residence
Materials
- Shingle Siding
- Roof: Asphalt
Condition
- New construction: No
- Year built: 52
Utilities & green energy
- Gas: Oil
- Sewer: Municipal
- Water: Drilled Well
- Utilities for property: Electricity Connected, Phone Connected
Community & HOA
Community
- Features: Golf, Park, Playground, Recreation Center, School Bus Service, Shopping, Marina, Place of Worship
Location
- Region: Conway
Financial & listing details
- Price per square foot: C$320/sqft
- Tax assessed value: C$228,800
- Price range: C$499.9K - C$499.9K
- Date on market: 7/23/2026
- Inclusions: Fridge, Stove, Washer, Dryer
- Ownership: Freehold
- Electric utility on property: Yes
Price history
| Date | Event | Price |
|---|---|---|
| 7/23/2026 | Listed for sale | C$499,900C$320/sqft |
Source:  NSAR #202618478 Report a problem NSAR #202618478 Report a problem | ||
Public tax history
Tax history is unavailable.
Climate risks
Neighborhood: B0V
Nearby schools
GreatSchools rating
No schools nearby
We couldn't find any schools near this home.
Schools provided by the listing agent
- Elementary: Digby Elementary School
- Middle: Digby Regional High School
- High: Digby Regional High School
Source: NSAR. This data may not be complete. We recommend contacting the local school district to confirm school assignments for this home.

Similar homes
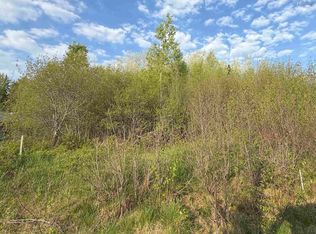
- C$495,0003 bd2 ba1.9k sqft95 1st Ave, Digby, NS B0V 1A0For Sale
 MLS ID #202523506, Lorene Prescesky, Engel & Volkers (Annapolis Royal) Brokerage. NSAR
 - C$449,9004 bd2 ba1.8k sqft173 King St, Digby, NS B0V 1A0For Sale
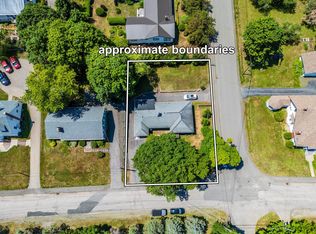 MLS ID #202616866, Jamie Smith, RE/MAX Banner Real Estate Brokerage. NSAR
 - C$448,0003 bd2 ba1.6k sqft431 Shore Rd, Digby, NS B0V 1A0For Sale
 MLS ID #202619872, Isabelle Laforest-Ouimet, Engel & Volkers (Annapolis Royal) Brokerage. NSAR
 - C$429,9004 bd2 ba2.1k sqft87 Prince William St, Digby, NS B0V 1A0For Sale
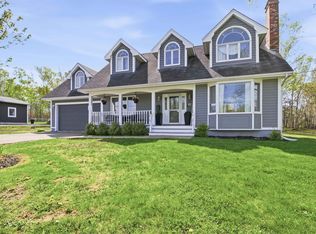 MLS ID #202611611, Jonathan Lander, RE/MAX Nova (Halifax) Brokerage. NSAR
