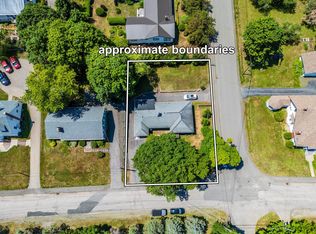
Welcome to 87 Prince William Street, a well-maintained 4-bedroom family home located on an oversized lot in the heart of beautiful Digby. Surrounded by mature trees with a large private backyard perfect for kids, pets, and entertaining, this property offers the ideal blend of comfort, space, and convenience. The main level features a bright, functional kitchen, dining, and living area, an additional room perfect as a fourth bedroom or home office, a convenient half bath, and direct access to both the attached garage and backyard deck. Upstairs you will find three additional bedrooms and a full bathroom, while the partially finished basement provides a great secondary living or entertainment space along with a large storage and laundry area. Additional highlights include municipal water and sewer, a covered front porch with beautiful sunset views, and an attic space above the garage that has excellent workshop or future finishing potential. Since purchasing, the current owners have completed several updates including new bathroom fixtures, frost-free outdoor taps, high-efficiency washer and dryer, and a new garage door spring. Other notable upgrades over the years include an upgraded electrical panel with separate generator hookup, updated kitchen counters and subway tile backsplash, hardwood flooring on main level, newer appliances, and tasteful custom moulding and paneling details throughout the home. Located within walking distance to schools, shopping, the hospital, and Digby’s waterfront, this is a fantastic opportunity to enjoy small-town coastal living in a move-in ready family home. Don't miss out on your chance to call 87 Prince William your new home!
For sale
C$429,900
87 Prince William St, Digby, NS B0V 1A0
4beds
2,171sqft
Single Family Residence
Built in 1988
0.65 Acres Lot
$-- Zestimate®
C$198/sqft
C$-- HOA
What's special
Oversized lotSurrounded by mature treesBright functional kitchenConvenient half bathNewer appliances
- 149 days
- 50
- 4
Zillow last checked:
Listing updated:
Listed by:
Jonathan Lander,
RE/MAX Nova (Halifax) Brokerage
Source: NSAR,MLS®#: 202611611 Originating MLS®#: Nova Scotia Association of REALTORS®
Originating MLS®#: Nova Scotia Association of REALTORS®Facts & features
Interior
Bedrooms & bathrooms
- Bedrooms: 4
- Bathrooms: 2
- Full bathrooms: 1
- 1/2 bathrooms: 1
- Main level bathrooms: 1
- Main level bedrooms: 1
Bedroom
- Level: Main
- Area: 101.43
- Dimensions: 9.08 x 11.17
Bedroom 1
- Level: Second
- Area: 138.28
- Dimensions: 12.67 x 10.92
Bedroom 2
- Level: Second
- Area: 131.67
- Dimensions: 10 x 13.17
Bathroom
- Level: Main
- Area: 59.38
- Dimensions: 7.92 x 7.5
Bathroom 1
- Level: Second
- Area: 62.67
- Dimensions: 7.83 x 8
Dining room
- Level: Main
- Area: 94.6
- Dimensions: 11.58 x 8.17
Kitchen
- Level: Main
- Area: 129.35
- Dimensions: 11.58 x 11.17
Living room
- Level: Main
- Area: 366.58
- Dimensions: 27.67 x 13.25
Heating
- Baseboard, Heat Pump -Ductless, Radiant
Appliances
- Included: Stove, Dishwasher, Dryer, Washer, Refrigerator
Features
- High Speed Internet
- Flooring: Carpet, Ceramic Tile, Engineered Hardwood
- Basement: Full,Partially Finished
- Has fireplace: Yes
- Fireplace features: Electric
Interior area
- Total structure area: 2,171
- Total interior livable area: 2,171 sqft
- Finished area above ground: 1,774
Video & virtual tour
Property
Parking
- Total spaces: 4
- Parking features: Attached, Double, Wired, Paved
- Attached garage spaces: 2
- Details: Parking Details(Double Wide, Paved, Multi Length), Garage Details(Attached, Double, Wired, With Loft/Storage Above.)
Features
- Levels: 2 Storey
- Stories: 2
- Patio & porch: Deck, Patio
Lot
- Size: 0.65 Acres
- Features: Landscaped, Level, Under 0.5 Acres, Near Public Transit
Details
- Parcel number: 30225056
- Zoning: RLD
- Other equipment: Air Exchanger, No Rental Equipment
Construction
Type & style
- Home type: SingleFamily
- Property subtype: Single Family Residence
Materials
- Wood Siding
- Roof: Asphalt
Condition
- New construction: No
- Year built: 1988
Utilities & green energy
- Sewer: Municipal
- Water: Municipal
- Utilities for property: Cable Connected, Electricity Connected, Phone Connected, Electric
Community & HOA
Community
- Features: Golf, Park, Playground, Recreation Center, School Bus Service, Shopping, Marina, Place of Worship, Beach
- Security: Security System
Location
- Region: Digby
Financial & listing details
- Price per square foot: C$198/sqft
- Tax assessed value: C$233,200
- Price range: C$429.9K - C$429.9K
- Date on market: 5/21/2026
- Inclusions: Appliances.
- Exclusions: 1.) All Bookcases Secured For Safety (All Bookcases In The Home, I.E Main Floor Bedroom/Kids Room/Living Room). 2.) Basement Freezer And Garage Fridge.
- Ownership: Freehold
- Electric utility on property: Yes
Price history
| Date | Event | Price |
|---|---|---|
| 10/3/2026 | Price change | C$429,900-2.3%C$198/sqft |
Source:  NSAR #202611611 Report a problem NSAR #202611611 Report a problem | ||
| 5/21/2026 | Listed for sale | C$439,900+81.8%C$203/sqft |
Source: NSAR #202611611 Report a problem | ||
| 7/31/2015 | Sold | C$242,000C$111/sqft |
Source: Public Record Report a problem | ||
Public tax history
| Year | Property taxes | Tax assessment |
|---|---|---|
| 2019 | -- | C$233,200 |
Climate risks
Neighborhood: B0V
Nearby schools
GreatSchools rating
No schools nearby
We couldn't find any schools near this home.
Schools provided by the listing agent
- Elementary: Digby Elementary School
- High: Digby Regional High School
Source: NSAR. This data may not be complete. We recommend contacting the local school district to confirm school assignments for this home.
Similar homes
- C$449,9004 bd2 ba1.8k sqft173 King St, Digby, NS B0V 1A0For Sale
 MLS ID #202616866, Jamie Smith, RE/MAX Banner Real Estate Brokerage. NSAR
 - C$359,9003 bd2 ba2.4k sqft44 Bluenose Dr, Digby, NS B0V 1A0For Sale
 MLS ID #202608068, Shauna Denton, Exit Realty Town & Country Brokerage. NSAR
 - C$448,0003 bd2 ba1.6k sqft431 Shore Rd, Digby, NS B0V 1A0For Sale
 MLS ID #202619872, Isabelle Laforest-Ouimet, Engel & Volkers (Annapolis Royal) Brokerage. NSAR
 - C$369,0003 bd2 ba3k sqft190 3rd Ave, Digby, NS B0V 1A0For Sale
 MLS ID #202612695, Christine Harnish, Pier II Realty Limited Brokerage. NSAR
