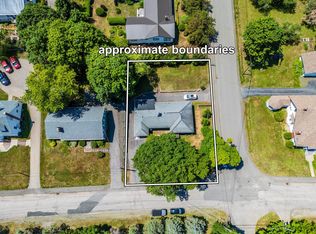
Introducing an investment opportunity at 182/184 Queen Street, Digby—a spacious duplex that has both curb-side residential charm and revenue potential. This 2.5-storey home is not just a dwelling but an investment that stands the test of time, newly updated with a shingled roof in 2023 and a replaced chimney in 2024 to ensure long-term durability. Spanning 0.19 acres, this property boasts six bedrooms and two bathrooms across its two self-contained units. The main level apartment, with its own deck, offers a two-bedroom space, perfect for tenants seeking a blend of privacy and comfort. Ascend to the second level, where you’ll discover a spacious four-bedroom two level apartment complete with a storage room, that could accommodate a larger family or group of individuals with ease. Each unit has its own inside and outside entrance, accentuated by the delightful front verandah and the convenience of hot water baseboard heating. A new oil furnace two years ago will provide further years of worry-free heating. The property provides a nice backyard area for relaxation, alongside a handy storage shed, ensuring ample space for tenants’ needs. With two parking spaces available, residents will find convenience at their doorstep.Located within walking distance to waterfront amenities, this duplex is perfectly positioned for tenants seeking leisurely coastal town living while retaining quick access to local attractions. Investors, take note: 182/184 Queen Street offers a chance to capitalize on a property in the coastal community of Digby.
For sale
C$399,900
182/184 Queen St, Digby, NS B0V 1A0
6beds
--baths
1,365sqft
Duplex
Built in ----
-- sqft lot
$-- Zestimate®
C$293/sqft
C$-- HOA
What's special
Shingled roofReplaced chimneySix bedroomsTwo bathroomsSelf-contained unitsOwn deckStorage room
- 488 days
- 11
- 0
Zillow last checked:
Listing updated:
Listed by:
Lorene Prescesky,
Engel & Volkers (Annapolis Royal) Brokerage
Source: NSAR,MLS®#: 202513482 Originating MLS®#: Nova Scotia Association of REALTORS®
Originating MLS®#: Nova Scotia Association of REALTORS®Facts & features
Interior
Bedrooms & bathrooms
- Bedrooms: 6
Heating
- Baseboard, Furnace, Hot Water
Appliances
- Included: Electric Range, Refrigerator, Stove
Features
- Flooring: Carpet, Hardwood, Vinyl
- Basement: Full,Walk-Out Access
Interior area
- Total structure area: 1,365
- Total interior livable area: 1,365 sqft
Property
Parking
- Parking features: Paved, Parking
- Details: Parking Details(Paved, Double)
Features
- Patio & porch: Deck
Lot
- Size: 8,394 Square Feet
- Features: Under 0.5 Acres, Near Public Transit
Details
- Additional structures: Shed(s)
- Parcel number: 30231716
- Zoning: GD
- Other equipment: No Rental Equipment
Construction
Type & style
- Home type: MultiFamily
- Property subtype: Duplex
Materials
- Vinyl Siding
- Foundation: Stone
- Roof: Asphalt
Utilities & green energy
- Gas: Oil
- Sewer: Municipal
- Water: Municipal
Community & HOA
Community
- Features: Golf, Park, Playground, Recreation Center, School Bus Service, Shopping, Marina, Place of Worship
Location
- Region: Digby
Financial & listing details
- Price per square foot: C$293/sqft
- Tax assessed value: C$253,300
- Price range: C$399.9K - C$399.9K
- Date on market: 6/5/2025
- Inclusions: 2 Ranges, 2 Refrigerators
- Ownership: Freehold
- Total actual rent: 1500
Price history
| Date | Event | Price |
|---|---|---|
| 6/5/2025 | Listed for sale | C$399,900C$293/sqft |
Source:  NSAR #202513482 Report a problem NSAR #202513482 Report a problem | ||
Public tax history
Tax history is unavailable.
Climate risks
Neighborhood: B0V
Nearby schools
GreatSchools rating
No schools nearby
We couldn't find any schools near this home.
Schools provided by the listing agent
- Elementary: Digby Elementary School
- Middle: Digby Regional High School
- High: Digby Regional High School
Source: NSAR. This data may not be complete. We recommend contacting the local school district to confirm school assignments for this home.
Similar homes
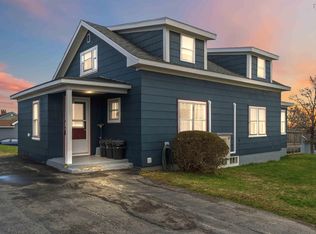
- C$449,9004 bd2 ba1.8k sqft173 King St, Digby, NS B0V 1A0For Sale
 MLS ID #202616866, Jamie Smith, RE/MAX Banner Real Estate Brokerage. NSAR
 - C$399,0003 bd2 ba1.7k sqft5 Warwick St, Digby, NS B0V 1A0For Sale
 MLS ID #202615488, Mary Dixon, RE/MAX Banner Real Estate Brokerage. NSAR
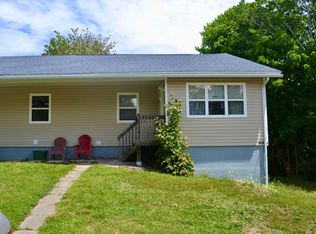
 - C$309,0004 bd2 ba1.5k sqft151 King St, Digby, NS B0V 1A0For Sale
 MLS ID #202608339, Renee Belong, Exit Realty Town & Country Brokerage. NSAR
 - C$249,0005 bd2 ba1k sqft84 3rd Ave, Digby, NS B0V 1A0For Sale
 MLS ID #202603536, Mary Dixon, RE/MAX Banner Real Estate Brokerage. NSAR
