This beautiful home will charm you with its details. The attractive front entrance leads to a large foyer with French doors opening to the dining room and an archway leading to the large living room with a working brick fireplace. There are hardwood floors and lovely original woodwork throughout. The kitchen has been remodelled with custom cabinets and quartz countertops. The sunroom is a bright and beautiful place to relax, or with its separate entrance it could be an office or commercial space. A mudroom and an efficient half bath round out the main level. On the second level are distant water views, 3 generously sized bedrooms with closets and spa-like bathroom featuring double sinks, jet tub and separate shower with a rainhead. The attractive landscaping and a large deck with pergola make the private fenced back yard a great space to enjoy time with friends and family. A paved driveway leads to a newer heated garage. The home is walking distance to Digby's many restaurants and waterfront allowing you to enjoy the great food, music and events Digby offers. Book a showing soon for an opportunity to make this inviting home your own!
For sale
C$399,000
5 Warwick St, Digby, NS B0V 1A0
3beds
1,788sqft
Single Family Residence
Built in 1936
5,671 Square Feet Lot
$-- Zestimate®
C$223/sqft
C$-- HOA
What's special
Large foyerWorking brick fireplaceHardwood floorsLovely original woodwork throughoutDistant water viewsAttractive landscapingLarge deck with pergola
- 105 days
- 37
- 1
Zillow last checked:
Listing updated:
Listed by:
Mary Dixon,
RE/MAX Banner Real Estate Brokerage
Source: NSAR,MLS®#: 202615488 Originating MLS®#: Nova Scotia Association of REALTORS®
Originating MLS®#: Nova Scotia Association of REALTORS®Facts & features
Interior
Bedrooms & bathrooms
- Bedrooms: 3
- Bathrooms: 2
- Full bathrooms: 1
- 1/2 bathrooms: 1
- Main level bathrooms: 2
Bedroom
- Level: Second
- Area: 172.8
- Dimensions: 12 x 14.4
Bedroom 1
- Level: Second
- Area: 147.32
- Dimensions: 11.6 x 12.7
Bedroom 2
- Level: Second
Bathroom
- Level: Main
- Area: 10.85
- Dimensions: 3.5 x 3.1
Bathroom 1
- Level: Second
- Area: 103.2
- Dimensions: 12 x 8.6
Bathroom 2
- Level: Main
- Area: 12
- Dimensions: 3 x 4
Dining room
- Level: Main
- Area: 144
- Dimensions: 12 x 12
Kitchen
- Level: Main
- Area: 129.87
- Dimensions: 11.7 x 11.1
Living room
- Level: Main
- Area: 264.42
- Dimensions: 11.3 x 23.4
Heating
- Fireplace(s), Heat Pump
Appliances
- Included: Stove, Dishwasher, Microwave, Refrigerator
Features
- High Speed Internet
- Flooring: Ceramic Tile, Hardwood
- Basement: Full,Unfinished,Walk-Out Access
- Has fireplace: Yes
- Fireplace features: Fireplace(s), Wood Burning
Interior area
- Total structure area: 1,788
- Total interior livable area: 1,788 sqft
- Finished area above ground: 1,788
Property
Parking
- Total spaces: 1
- Parking features: Detached, Single, Heated Garage, Wired, Paved
- Garage spaces: 1
- Details: Parking Details(Paved), Garage Details(Wired, Heated, Cement Floor, Auto Door 13 X 21 Built 2018)
Features
- Levels: 1 3/4 Storey
- Stories: 1
- Patio & porch: Deck, Porch
- Has spa: Yes
- Spa features: Bath
Lot
- Size: 5,671 Square Feet
- Features: Cleared, Landscaped, Level, Under 0.5 Acres
Details
- Parcel number: 30227359
- Zoning: Commercial
- Other equipment: No Rental Equipment
Construction
Type & style
- Home type: SingleFamily
- Property subtype: Single Family Residence
Materials
- Shingle Siding
- Roof: Asphalt,Steel
Condition
- New construction: No
- Year built: 1936
Utilities & green energy
- Sewer: Municipal
- Water: Municipal
- Utilities for property: Electricity Connected, Electric
Community & HOA
Community
- Features: Golf, Park, Playground, Recreation Center, Shopping, Marina, Place of Worship, Beach
- Security: Security System
Location
- Region: Digby
Financial & listing details
- Price per square foot: C$223/sqft
- Tax assessed value: C$225,300
- Price range: C$399K - C$399K
- Date on market: 6/24/2026
- Inclusions: Kitchen Tv, Sofa If Wanted
- Ownership: Freehold
- Electric utility on property: Yes
Price history
| Date | Event | Price |
|---|---|---|
| 9/16/2026 | Listed for sale | C$399,000C$223/sqft |
Source:  NSAR #202615488 Report a problem NSAR #202615488 Report a problem | ||
| 9/1/2026 | Contingent | C$399,000C$223/sqft |
Source: NSAR #202615488 Report a problem | ||
| 8/6/2026 | Price change | C$399,000-9.1%C$223/sqft |
Source: NSAR #202615488 Report a problem | ||
| 6/24/2026 | Listed for sale | C$439,000C$246/sqft |
Source: NSAR #202615488 Report a problem | ||
Public tax history
Tax history is unavailable.
Climate risks
Neighborhood: B0V
Nearby schools
GreatSchools rating
No schools nearby
We couldn't find any schools near this home.
Schools provided by the listing agent
- Elementary: Digby Elementary School
- Middle: Digby Regional High School
- High: Digby Regional High School
Source: NSAR. This data may not be complete. We recommend contacting the local school district to confirm school assignments for this home.
Similar homes
- C$329,0003 bd2 ba2.2k sqft35 King St, Digby, NS B0V 1A0For Sale
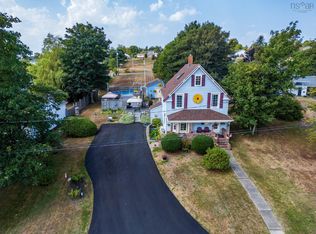 MLS ID #202624142, Andrea Smith, RE/MAX Banner Real Estate Brokerage. NSAR
 - C$375,0002 bd2 ba1.4k sqft56 2nd Ave, Digby, NS B0V 1A0For Sale
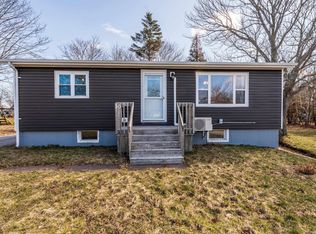 MLS ID #202605913, Jamie Smith, RE/MAX Banner Real Estate Brokerage. NSAR
 - C$429,9004 bd2 ba2.1k sqft87 Prince William St, Digby, NS B0V 1A0For Sale
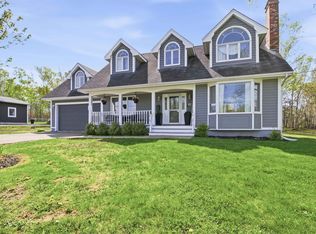 MLS ID #202611611, Jonathan Lander, RE/MAX Nova (Halifax) Brokerage. NSAR
 - C$495,0003 bd2 ba1.9k sqft95 1st Ave, Digby, NS B0V 1A0For Sale
 MLS ID #202523506, Lorene Prescesky, Engel & Volkers (Annapolis Royal) Brokerage. NSAR
