Live the maritime way as only Nova Scotian villages like Sandy Cove can offer. Overlooking the fishermen's wharf in a cove from St Mary’s Bay this large family home on and including 1.35 acres of land is a short distance from one of the greatest beaches in the area and a short drive from the major centre of Digby. Hosting 3 bedrooms with another smaller adjoining one, that could be used as a nursery or cozy den, and a large living room with incredible views of the working fishing fleet all contribute to this well built and nicely elevated home. A large garage with plenty of room for a project area as well as a large but unfinished basement can provide tons of space for hobbies, recreation and storage. Enjoy the passing of the tides and get into the saltwater lifestyle!
For sale
C$420,000
445 Sandy Cove Rd, Sandy Cove, NS B0V 1A0
3beds
1,945sqft
Single Family Residence
Built in 1984
1.35 Acres Lot
$-- Zestimate®
C$216/sqft
C$-- HOA
What's special
- 171 days
- 22
- 2
Zillow last checked:
Listing updated:
Listed by:
Isabelle Laforest-Ouimet,
Engel & Volkers (Annapolis Royal) Brokerage
Source: NSAR,MLS®#: 202607006 Originating MLS®#: Nova Scotia Association of REALTORS®
Originating MLS®#: Nova Scotia Association of REALTORS®Facts & features
Interior
Bedrooms & bathrooms
- Bedrooms: 3
- Bathrooms: 3
- Full bathrooms: 2
- 1/2 bathrooms: 1
- Main level bathrooms: 1
Bedroom
- Level: Second
- Area: 110
- Dimensions: 11 x 10
Bedroom 1
- Level: Second
- Area: 99
- Dimensions: 9 x 11
Bathroom
- Level: Main
- Length: 3
Bathroom 1
- Level: Second
- Length: 7.92
Bathroom 2
- Level: Second
- Length: 7
Dining room
- Level: Main
- Area: 138
- Dimensions: 12 x 11.5
Kitchen
- Level: Main
- Area: 152.17
- Dimensions: 13.83 x 11
Living room
- Level: Main
- Area: 299
- Dimensions: 13 x 23
Office
- Level: Second
- Area: 120
- Dimensions: 10 x 12
Heating
- Furnace, Hot Water
Appliances
- Included: Stove, Dryer, Washer
- Laundry: Laundry Room
Features
- Ensuite Bath, High Speed Internet
- Flooring: Carpet, Laminate, Linoleum
- Basement: Partial
- Has fireplace: Yes
- Fireplace features: Wood Burning
Interior area
- Total structure area: 1,945
- Total interior livable area: 1,945 sqft
- Finished area above ground: 1,945
Property
Parking
- Total spaces: 1
- Parking features: Attached, Single, Built-In, Heated Garage, Wired, Paved
- Attached garage spaces: 1
- Has uncovered spaces: Yes
- Details: Parking Details(Paved Driveway), Garage Details(Wired Attached Garage 22' X 30')
Features
- Levels: One and One Half
- Stories: 1
- Patio & porch: Deck
- Has view: Yes
- View description: Bay, Harbour
- Has water view: Yes
- Water view: Bay,Harbour
Lot
- Size: 1.35 Acres
- Features: Cleared, Landscaped, Softwood Bush, 1 to 2.99 Acres
Details
- Additional structures: Shed(s)
- Additional parcels included: 30163133
- Parcel number: 30163125
- Zoning: Res
- Other equipment: No Rental Equipment
Construction
Type & style
- Home type: SingleFamily
- Property subtype: Single Family Residence
Materials
- Brick, Shingle Siding
- Roof: Asphalt
Condition
- New construction: No
- Year built: 1984
Utilities & green energy
- Gas: Oil
- Sewer: Septic Tank
- Water: Dug, Shared, Well
- Utilities for property: Cable Connected, Electricity Connected, Phone Connected
Community & HOA
Community
- Features: School Bus Service, Place of Worship, Beach
Location
- Region: Sandy Cove
Financial & listing details
- Price per square foot: C$216/sqft
- Tax assessed value: C$260,800
- Price range: C$420K - C$420K
- Date on market: 4/10/2026
- Inclusions: Washer, Dryer, Stove
- Ownership: Freehold
- Electric utility on property: Yes
Price history
| Date | Event | Price |
|---|---|---|
| 7/3/2026 | Price change | C$420,000-8.6%C$216/sqft |
Source:  NSAR #202607006 Report a problem NSAR #202607006 Report a problem | ||
| 4/10/2026 | Listed for sale | C$459,500-7.9%C$236/sqft |
Source: NSAR #202607006 Report a problem | ||
| 11/16/2025 | Listing removed | C$499,000C$257/sqft |
Source:  Engel & Volkers #202519867 Report a problem Engel & Volkers #202519867 Report a problem | ||
| 9/16/2025 | Listed for sale | C$499,000C$257/sqft |
Source: Engel & Volkers #202519867 Report a problem | ||
| 8/29/2025 | Listing removed | C$499,000C$257/sqft |
Source: Engel & Volkers #202519867 Report a problem | ||
| 8/20/2025 | Price change | C$499,000-5%C$257/sqft |
Source: Engel & Volkers #202519867 Report a problem | ||
| 8/7/2025 | Listed for sale | C$525,000C$270/sqft |
Source: Engel & Volkers #202519867 Report a problem | ||
Public tax history
| Year | Property taxes | Tax assessment |
|---|---|---|
| 2019 | -- | C$214,300 |
Climate risks
Neighborhood: B0V
Nearby schools
GreatSchools rating
No schools nearby
We couldn't find any schools near this home.
Schools provided by the listing agent
- Elementary: Digby Neck Consolidated School
- Middle: Digby Regional High School
- High: Digby Regional High School
Source: NSAR. This data may not be complete. We recommend contacting the local school district to confirm school assignments for this home.
- C$310,5004 bd2 ba1.1k sqft431 Sandy Cove Rd, Sandy Cove, NS B0V1A0For Sale
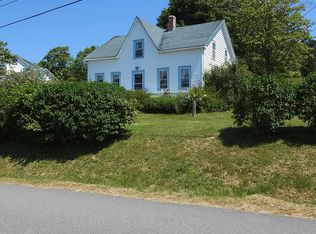
- C$159,6005 bd3 ba1.6k sqft449 Sandy Cove Rd, Sandy Cove, NS B0V1A0Off Market
- C$132,1004 bd2 ba1.8k sqft427 Sandy Cove Rd, Sandy Cove, NS B0V1A0Off Market
- C$115,7004 bd2 ba1.2k sqft434 Sandy Cove Rd, Sandy Cove, NS B0V1A0Off Market
Similar homes
- C$325,0004 bd2 ba2.1k sqft219 Trout Cove Rd, Digby, NS B0V 1A0For Sale
 MLS ID #202615436, Christine Harnish, Pier II Realty Limited Brokerage. NSAR
 - C$419,5004 bd2 ba1.8k sqft8367 Highway 101, Brighton, NS B0V 1A0For Sale
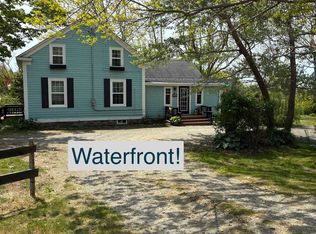 MLS ID #202610757, Brent Goertzen, Exit Realty Town & Country Brokerage. NSAR
 - C$399,0002 bd2 ba1.3k sqft8965 Highway 101, Brighton, NS B0V 1A0For Sale
 MLS ID #202618326, Jonathan David, PG Direct Realty Ltd. Brokerage. NSAR
 - C$399,0005 bd2 ba2.5k sqft8960 Highway 101, Brighton, NS B0V 1A0For Sale
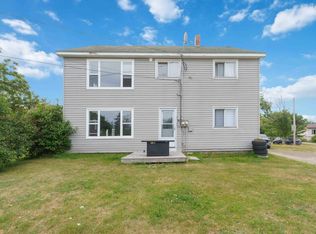 MLS ID #202617032, Reec Hewey, EXP Realty of Canada Inc. Brokerage. NSAR
