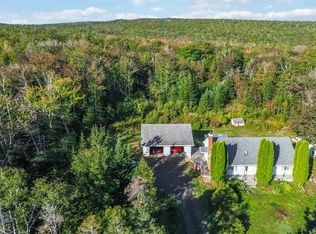
Here is the Perfect Home-solidly constructed with top quality materials. This setting is perfect for someone looking for privacy with panoramic views of the surrounding hillsides and the Annapolis Basin. A hardwood forest and good producing apple and cherry orchard is a plus . The home offers a well designed level layout on the main floor with handsome oak , engineered hardwood and ceramic flooring. A well laid out functional kitchen with ample cupboards , wall of shelving and a pantry cabinet. Plus a Jenn-Air counter stove in the island and a wall oven. The kitchen has an eating area open to the sunny sitting room with a corner propane stove/heater, plus access to a screened in covered deck where you can relax and enjoy the surrounding beauty in any weather. The nice size living room is cozy and comfortable. The primary bedroom features a 3 piece ensuite bath and a nice size walk in closet. The 2nd bedroom has 2 closets and built in drawers . A colourful full bath and a laundry room with a stackable washer dryer are located off the 2 hallways . The upper level lends itself to an open concept loft type setting with a bedroom/sitting area/exercise area or a private location for guests . This room has garden doors and equipped with provision for a small balcony with a great water view . Attached garage with workbench, auto door opener, and features an upper level loft with open concept bedroom /family room. The exterior is Hemlock , new roof shingles , an Elec Therm Storage in floor heating system in the house and garage plus a whole home Generac back up power system . An air exchanger, and a water conditioner system is an added feature . Just minutes to all services. "The Perfect Property"
For sale
C$539,000
3092 Ridge Rd, Acaciaville, NS B0V 1A0
2beds
1,750sqft
Single Family Residence
Built in 2006
1.94 Acres Lot
$-- Zestimate®
C$308/sqft
C$-- HOA
What's special
Hardwood forestWall ovenScreened in covered deckGarden doorsNew roof shingles
- 2 days
- 41
- 3
Zillow last checked:
Listing updated:
Listed by:
Christine Harnish,
Pier II Realty Limited Brokerage
Source: NSAR,MLS®#: 202627599 Originating MLS®#: Nova Scotia Association of REALTORS®
Facts & features
Interior
Bedrooms & bathrooms
- Bedrooms: 2
- Bathrooms: 2
- Full bathrooms: 2
- Main level bathrooms: 2
- Main level bedrooms: 1
Bedroom
- Level: Second
- Area: 140
- Dimensions: 14 x 10
Bathroom
- Level: Main
- Area: 46.5
- Dimensions: 9 x 5.17
Bathroom 1
- Level: Main
- Area: 42.78
- Dimensions: 6.42 x 6.67
Family room
- Level: Second
- Area: 187.83
- Dimensions: 14 x 13.42
Kitchen
- Level: Main
- Area: 164
- Dimensions: 12 x 13.67
Living room
- Level: Main
Heating
- Baseboard, Electric, In Floor, Radiant, Space Heater
Appliances
- Included: Central Vacuum, Electric Cooktop, Electric Oven, Dishwasher, Washer/Dryer, Refrigerator, Water Purifier
- Laundry: Laundry Room
Features
- Central Vacuum, Ensuite Bath, High Speed Internet, Master Downstairs
- Flooring: Ceramic Tile, Engineered Hardwood, Hardwood
- Basement: Partially Finished
Interior area
- Total structure area: 1,750
- Total interior livable area: 1,750 sqft
- Finished area above ground: 1,750
Property
Parking
- Total spaces: 1.5
- Parking features: 1.5, Attached, Heated Garage, Other, Wired, Circular Driveway, Gravel, Parking Spaces(s)
- Attached garage spaces: 1.5
- Has uncovered spaces: Yes
- Details: Parking Details(Ample Parking Circular Drive), Garage Details(Attached Garage 24'6 X 19'6, Wired, Heated, Auto Door Opener And Upper Level Loft)
Features
- Levels: One and One Half
- Stories: 1
- Patio & porch: Deck
- Fencing: Partial
- Has view: Yes
- View description: Ocean
- Has water view: Yes
- Water view: Ocean
Lot
- Size: 1.94 Acres
- Features: Partially Cleared, Hardwood Bush, Landscaped, Softwood Bush, Wooded, 1 to 2.99 Acres, Near Public Transit
Details
- Additional structures: Shed(s)
- Parcel number: 30348007
- Zoning: GD
- Other equipment: No Rental Equipment
Construction
Type & style
- Home type: SingleFamily
- Property subtype: Single Family Residence
Materials
- Wood Siding
- Foundation: Insulated Concrete
- Roof: Asphalt
Condition
- New construction: No
- Year built: 2006
Utilities & green energy
- Sewer: Septic Tank
- Water: Drilled Well
- Utilities for property: Electricity Connected, Phone Connected, Electric, Propane
Community & HOA
Community
- Features: Beach, Golf, Marina, Park, Place of Worship, Playground, Recreation Center, School Bus Service, Shopping
Location
- Region: Acaciaville
Financial & listing details
- Price per square foot: C$308/sqft
- Tax assessed value: C$345,900
- Price range: C$539K - C$539K
- Date on market: 11/7/2026
- Inclusions: Washer, Dryer, Fridge, Garage Remote, Drapery Tracks
- Ownership: Freehold
- Electric utility on property: Yes
Price history
| Date | Event | Price |
|---|---|---|
| 11/7/2026 | Listed for sale | C$539,000C$308/sqft |
Source:  NSAR #202627599 Report a problem | ||
Public tax history
Tax history is unavailable.
Climate risks
Neighborhood: B0V
Nearby schools
GreatSchools rating
No schools nearby
We couldn't find any schools near this home.
Schools provided by the listing agent
- Elementary: Digby Elementary School
- High: Digby Regional High School
Source: NSAR. This data may not be complete. We recommend contacting the local school district to confirm school assignments for this home.

Similar homes
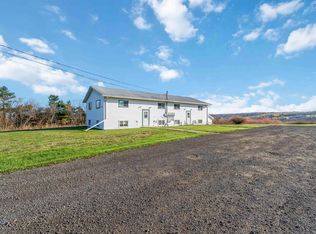
- C$499,9002 bd2 ba1.5k sqft190 Highway 303, Conway, NS B0V 1A0For Sale
 MLS ID #202618478, Alyn How, RE/MAX Banner Real Estate(Annapolis Royal) Brokerage. NSAR
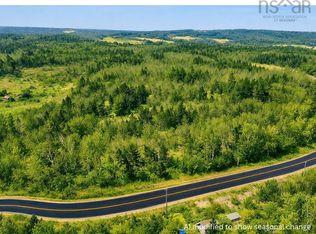
- C$439,0002 bd1 ba1.4k sqft62 Shreve St, Digby, NS B0V 1A0For Sale
 MLS ID #202617539, Shauna Denton, Exit Realty Town & Country Brokerage. NSAR
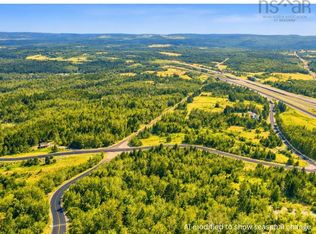
- C$495,0003 bd2 ba1.9k sqft95 1st Ave, Digby, NS B0V 1A0For Sale
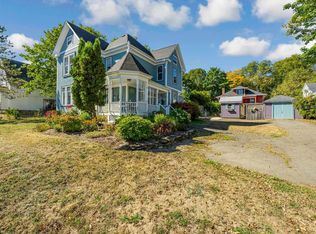 MLS ID #202523506, Lorene Prescesky, Engel & Volkers (Annapolis Royal) Brokerage. NSAR
- C$440,0004 bd2 ba1.9k sqft989 Lighthouse Rd, Bay View, NS B0V 1A0For Sale
 MLS ID #202623908, Renee Belong, Exit Realty Town & Country Brokerage. NSAR
