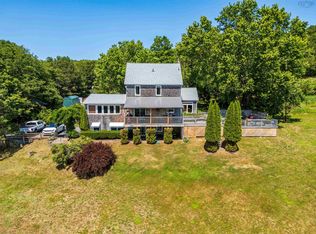
Follow the magical, sugar-maple-lined road to discover this quiet and private, soul-recharging retreat, where a lifestyle of peaceful ease living with nature awaits you. Located just moments from the town of Bear River (2km)known for its vineyards, festivals, shopping and local restaurants this super efficient home features an effortless flow, smart storage, and architectural charm highlighted by a Frank Lloyd Wright inspired stair railing. The layout currently offers a spacious three bedroom design, but includes framed in doorways hidden inside the walls for a simple option to expand further to a fourth bedroom. The easy to heat property boasts low maintenance metal siding, excellent insulation, a wood stove and new plumbing and wiring in 2018. There is a massive dream shop equipped with geothermal heating and cooling and a full attic, a greenhouse with a rainwater collection system, plus four additional garages and sheds. Two dedicated mini-home sites plus rv parking with electrical and water hookups offer potential for guests, family, or rental income. The bright open concept living/dining room has river valley views that let you enjoy the distinct beauty of every season. Step outside onto the deck to experience spectacular sunrises through the trees, vibrant sunsets over the valley, and unmatched nightly stargazing. The surrounding land is a sanctuary for many bird species. You can explore it all along your own private trails, winding through a mixed species forest rich with apples, wild cherries, walnut, and pear trees. If you dream of living in the peace of nature please don't hesitate to book a showing of this bright and beautiful home.
For sale
C$699,000
421 Chute Rd, Bear River, NS B0S 1B0
3beds
1,830sqft
Single Family Residence
Built in 1984
23 Acres Lot
$-- Zestimate®
C$382/sqft
C$-- HOA
What's special
Super efficient homeEffortless flowSmart storageSpacious three bedroom designLow maintenance metal sidingExcellent insulationWood stove
- 27 days
- 214
- 11
Zillow last checked:
Listing updated:
Listed by:
Mary Dixon,
RE/MAX Banner Real Estate Brokerage
Source: NSAR,MLS®#: 202621851 Originating MLS®#: Nova Scotia Association of REALTORS®
Originating MLS®#: Nova Scotia Association of REALTORS®Facts & features
Interior
Bedrooms & bathrooms
- Bedrooms: 3
- Bathrooms: 2
- Full bathrooms: 2
- Main level bathrooms: 1
- Main level bedrooms: 1
Bedroom
- Level: Main
Bedroom 1
- Level: Lower
Bedroom 2
- Level: Lower
- Area: 95.48
- Dimensions: 7.7 x 12.4
Bathroom
- Level: Main
Bathroom 1
- Level: Lower
- Area: 46.2
- Dimensions: 7.7 x 6
Kitchen
- Level: Main
- Area: 85.28
- Dimensions: 8.2 x 10.4
Living room
- Level: Main
Heating
- Baseboard, Stove
Appliances
- Included: Stove, Dishwasher, Dryer, Washer, Refrigerator
- Laundry: Laundry Room
Features
- High Speed Internet, Master Downstairs
- Flooring: Hardwood, Vinyl, Other
- Basement: Finished,Walk-Out Access
- Has fireplace: Yes
- Fireplace features: Wood Burning Stove
Interior area
- Total structure area: 1,830
- Total interior livable area: 1,830 sqft
- Finished area above ground: 952
Property
Parking
- Total spaces: 2.5
- Parking features: Attached, Detached, Single, 1.5, Wired, Gravel
- Attached garage spaces: 2.5
- Details: Parking Details(Multiple Spots To Park), Garage Details(Garage 1 Is 30 X 60 Separate Metre, Garage 2 Attached, Wired, Garage 3 Is A Bus Garage)
Features
- Levels: One
- Stories: 1
- Has view: Yes
- View description: River
- Has water view: Yes
- Water view: River
- Waterfront features: River Front, River Access, Brackish Water
- Body of water: Bear River
- Frontage length: Water Frontage(910 Feet)
Lot
- Size: 23 Acres
- Features: Partially Cleared, Sloping/Terraced, Softwood Bush, Wooded, 10 to 49.99 Acres
Details
- Additional structures: Greenhouse, Shed(s)
- Parcel number: 05050000
- Zoning: General
- Other equipment: Air Exchanger, No Rental Equipment
Construction
Type & style
- Home type: SingleFamily
- Property subtype: Single Family Residence
Materials
- Steel Siding
- Roof: Asphalt
Condition
- New construction: No
- Year built: 1984
Utilities & green energy
- Sewer: Septic Tank
- Water: Drilled Well, Well
- Utilities for property: Electricity Connected, Electric
Community & HOA
Community
- Features: Park, Playground, School Bus Service, Shopping, Place of Worship, Beach
Location
- Region: Bear River
Financial & listing details
- Price per square foot: C$382/sqft
- Tax assessed value: C$339,500
- Price range: C$699K - C$699K
- Date on market: 8/28/2026
- Exclusions: Display Cabinet In Living Room
- Ownership: Freehold
- Electric utility on property: Yes
Price history
| Date | Event | Price |
|---|---|---|
| 8/28/2026 | Listed for sale | C$699,000+288.3%C$382/sqft |
Source:  NSAR #202621851 Report a problem NSAR #202621851 Report a problem | ||
| 8/9/2017 | Sold | C$180,000C$98/sqft |
Source: Public Record Report a problem | ||
Public tax history
| Year | Property taxes | Tax assessment |
|---|---|---|
| 2019 | -- | C$150,900 |
Climate risks
Neighborhood: B0S
Nearby schools
GreatSchools rating
No schools nearby
We couldn't find any schools near this home.
Schools provided by the listing agent
- Elementary: Digby Elementary School
- Middle: Digby Regional High School
- High: Digby Regional High School
Source: NSAR. This data may not be complete. We recommend contacting the local school district to confirm school assignments for this home.
Similar homes
- C$895,0005 bd3 ba2.3k sqft481 Chute Rd, Bear River, NS B0S 1B0For Sale
 MLS ID #202623038, Alyn How, RE/MAX Banner Real Estate(Annapolis Royal) Brokerage. NSAR
 - C$695,0003 bd2 ba2.2k sqft1896 Highway 1, Clementsport, NS B0S 1A0For Sale
 MLS ID #202622827, Kirk Richards, Royal LePage Atlantic (Greenwood) Brokerage. NSAR
 - C$477,5004 bd3 ba1.5k sqft550 River Rd, Digby, NS B0S 1B0For Sale
 MLS ID #202606458, Alyn How, RE/MAX Banner Real Estate(Annapolis Royal) Brokerage. NSAR
 - C$349,9002 bd2 ba1.1k sqft329 Chute Rd, Bear River, NS B0S 1B0For Sale
 MLS ID #202619758, Lucy Muszkie, RE/MAX Banner Real Estate Brokerage. NSAR
