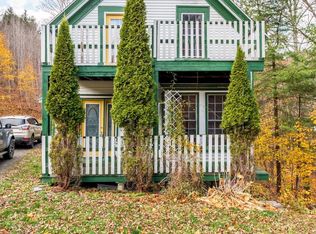
Outstanding and very attractive 2 bedroom 2 bath home on a hillside setting lending itself to an elevated expansive view of the ever changing tidal river, surrounding countryside and the very popular Village of Bear River where you will be welcomed by the warm and friendly residents as a member of the community. This home has been extensively updated on the interior and exterior, and features a 14'x6' rear deck and top verandah 24'6x5'6+5'6x24'6 , lower verandah 5'6x24'6. where one can relax and enjoy the fantastic views day or night ! The home has a good height full stone foundation which lends itself to ample storage and workshop area with exterior door to the lower verandah. The adjoining lot is included , which once had a home , since removed . A drilled well and Municipal Sewer are also a nice feature of this property . Further details of this property are located under "D" documents on the listing data , listing all the renovations/upgrades carried out by the current owner.
For sale
C$325,000
1232 River Rd #1234, Bear River, NS B0S 1B0
2beds
1,350sqft
Single Family Residence
Built in 1881
0.63 Acres Lot
$-- Zestimate®
C$241/sqft
C$-- HOA
What's special
Hillside setting
- 1 day
- 59
- 6
Zillow last checked:
Listing updated:
Listed by:
Christine Harnish,
Pier II Realty Limited Brokerage
Source: NSAR,MLS®#: 202625387 Originating MLS®#: Nova Scotia Association of REALTORS®
Originating MLS®#: Nova Scotia Association of REALTORS®Facts & features
Interior
Bedrooms & bathrooms
- Bedrooms: 2
- Bathrooms: 2
- Full bathrooms: 2
Bedroom
- Level: Second
- Area: 171
- Dimensions: 13.5 x 12.67
Bathroom
- Level: Second
- Area: 71.15
- Dimensions: 7.83 x 9.08
Dining room
- Level: Main
- Area: 136.58
- Dimensions: 11 x 12.42
Kitchen
- Level: Main
- Area: 190
- Dimensions: 19 x 10
Living room
- Level: Main
- Area: 162.39
- Dimensions: 12.33 x 13.17
Heating
- Baseboard, Furnace, Hot Water
Appliances
- Included: Dryer - Electric, Washer, Microwave
- Laundry: Laundry Room
Features
- High Speed Internet
- Flooring: Hardwood, Laminate, Softwood
- Basement: Full,Unfinished,Walk-Out Access
Interior area
- Total structure area: 1,350
- Total interior livable area: 1,350 sqft
- Finished area above ground: 1,350
Property
Parking
- Total spaces: 1
- Parking features: Circular Driveway, Gravel, Single
- Has uncovered spaces: Yes
- Details: Parking Details(Circular Drive, Gravel)
Features
- Levels: One and One Half
- Stories: 1
- Patio & porch: Deck
- Has view: Yes
- View description: River
- Has water view: Yes
- Water view: River
Lot
- Size: 0.63 Acres
- Features: Cleared, Partial Landscaped, Sloping/Terraced, Wooded, 0.5 to 0.99 Acres, Near Public Transit
Details
- Parcel number: 30141485, 30141493
- Zoning: GD
Construction
Type & style
- Home type: SingleFamily
- Property subtype: Single Family Residence
Materials
- Foundation: Stone
- Roof: Asphalt
Condition
- New construction: No
- Year built: 1881
Utilities & green energy
- Gas: Oil
- Sewer: Municipal
- Water: Drilled Well
- Utilities for property: Cable Connected, Electricity Connected, Phone Connected
Community & HOA
Community
- Features: Park, School Bus Service, Shopping, Place of Worship
- Security: Security System, Security System Leased
Location
- Region: Bear River
Financial & listing details
- Price per square foot: C$241/sqft
- Tax assessed value: C$178,000
- Price range: C$325K - C$325K
- Date on market: 10/7/2026
- Inclusions: Fridge, , Washer, Dryer, Microwave, Fire Escape Ladder, Blinds, Curtains, Salton Glass Top Burner, Master Chef Convection Oven, All Contents Of Seller.
- Exclusions: Tenants Contents
- Ownership: Freehold
- Electric utility on property: Yes
Price history
| Date | Event | Price |
|---|---|---|
| 10/7/2026 | Listed for sale | C$325,000C$241/sqft |
Source:  NSAR #202625387 Report a problem NSAR #202625387 Report a problem | ||
Public tax history
Tax history is unavailable.
Climate risks
Neighborhood: B0S
Nearby schools
GreatSchools rating
No schools nearby
We couldn't find any schools near this home.
Schools provided by the listing agent
- Elementary: Digby Elementary School
- High: Digby Regional High School
Source: NSAR. This data may not be complete. We recommend contacting the local school district to confirm school assignments for this home.
Similar homes
- C$350,0003 bd2 ba1.8k sqft6953 Sissiboo Rd, Bear River, NS B0S 1B0For Sale
 MLS ID #202615607, Jamie Smith, RE/MAX Banner Real Estate Brokerage. NSAR
 - C$359,9003 bd2 ba1.4k sqft1641 Lansdowne Rd, Bear River, NS B0S 1B0For Sale
 MLS ID #202619938, Darrell Rattray, ViewPoint Realty Services Inc.(Greenwood) Brokerage. NSAR
 - C$349,9002 bd2 ba1.1k sqft329 Chute Rd, Bear River, NS B0S 1B0For Sale
 MLS ID #202619758, Lucy Muszkie, RE/MAX Banner Real Estate Brokerage. NSAR
 - C$477,5004 bd3 ba1.5k sqft550 River Rd, Digby, NS B0S 1B0For Sale
 MLS ID #202625155, Alyn How, RE/MAX Banner Real Estate(Annapolis Royal) Brokerage. NSAR
