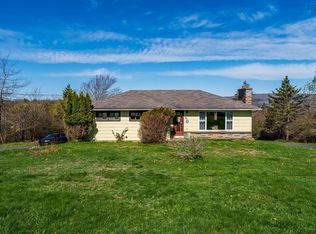
Warm, welcoming, and brimming with charm, 4634 Shore Road W, Parkers Cove is ready for your family to call it home. This well-loved and well-maintained three-bedroom, one-bath beauty offers comfort inside and possibilities outside. Step onto your private back patio and take in the view of your spacious backyard - perfect for gardens or a safe, open space for children and pets to play. The large detached garage, complete with power, is a dream come true for hobbyists, offering endless options for a workshop, tool storage, or a place to house your toys. Inside, enjoy thoughtful features like main-floor laundry, a formal dining area, and a generous living room ideal for gatherings. The spacious main-floor primary suite is a true highlight, boasting enviable closet space, gleaming hardwood floors, abundant natural light, and a cheater ensuite for convenience. Upstairs, you’ll find two additional bedrooms to suit your needs. Just minutes from the historic town of Annapolis Royal - with its cafés, restaurants, theatre, art galleries, and amenities - this home offers the perfect blend of peaceful living and timeless appeal.
For sale
C$299,000
4634 Shore Rd W, Annapolis, NS B0S 1A0
3beds
1,245sqft
Single Family Residence
Built in ----
1.04 Acres Lot
$-- Zestimate®
C$240/sqft
C$-- HOA
What's special
- 403 days
- 52
- 7
Likely to sell faster than
Zillow last checked:
Listing updated:
Listed by:
Shauna Denton,
Exit Realty Town & Country Brokerage
Source: NSAR,MLS®#: 202520694 Originating MLS®#: Nova Scotia Association of REALTORS®
Originating MLS®#: Nova Scotia Association of REALTORS®Facts & features
Interior
Bedrooms & bathrooms
- Bedrooms: 3
- Bathrooms: 1
- Full bathrooms: 1
- Main level bathrooms: 1
- Main level bedrooms: 1
Bedroom
- Level: Second
Bedroom 1
- Level: Second
- Area: 106.8
- Dimensions: 14.08 x 7.58
Bathroom
- Level: Main
- Area: 64.35
- Dimensions: 9.42 x 6.83
Dining room
- Level: Main
- Area: 102.38
- Dimensions: 10.5 x 9.75
Kitchen
- Level: Main
- Area: 130.38
- Dimensions: 12.42 x 10.5
Living room
- Level: Main
- Area: 267.99
- Dimensions: 21.58 x 12.42
Heating
- Baseboard, Forced Air
Appliances
- Included: Electric Range, Dryer - Electric, Washer, Microwave, Refrigerator
Features
- Master Downstairs
- Flooring: Carpet, Hardwood, Laminate, Vinyl
- Basement: Unfinished,Walk-Out Access
Interior area
- Total structure area: 1,245
- Total interior livable area: 1,245 sqft
- Finished area above ground: 1,245
Video & virtual tour
Property
Parking
- Parking features: Detached, Wired, Circular Driveway, Gravel
- Has garage: Yes
- Has uncovered spaces: Yes
- Details: Garage Details(Detached, Wired)
Features
- Levels: One and One Half
- Stories: 1
- Patio & porch: Patio, Porch
Lot
- Size: 1.04 Acres
- Features: 0.5 to 0.99 Acres
Details
- Additional parcels included: 05136049
- Parcel number: 05135272
- Zoning: GD - GENERAL DEVELOPMENT ZONE
- Other equipment: No Rental Equipment
Construction
Type & style
- Home type: SingleFamily
- Property subtype: Single Family Residence
Materials
- Vinyl Siding
- Roof: Asphalt
Condition
- New construction: No
Utilities & green energy
- Gas: Oil
- Sewer: Septic Tank
- Water: Drilled Well
- Utilities for property: Electricity Connected, Phone Connected, Electric
Community & HOA
Community
- Features: School Bus Service
Location
- Region: Annapolis
Financial & listing details
- Price per square foot: C$240/sqft
- Price range: C$299K - C$299K
- Date on market: 8/15/2025
- Inclusions: Stove, Fridge, Microwave, Washer, Dryer
- Ownership: Freehold
- Electric utility on property: Yes
Price history
| Date | Event | Price |
|---|---|---|
| 8/6/2026 | Listed for sale | C$299,000C$240/sqft |
Source:  NSAR #202520694 Report a problem NSAR #202520694 Report a problem | ||
| 7/22/2026 | Contingent | C$299,000C$240/sqft |
Source: NSAR #202520694 Report a problem | ||
| 6/11/2026 | Price change | C$299,000-9.1%C$240/sqft |
Source: NSAR #202520694 Report a problem | ||
| 2/19/2026 | Price change | C$329,000-4.4%C$264/sqft |
Source: NSAR #202520694 Report a problem | ||
| 10/29/2025 | Price change | C$344,000-4.2%C$276/sqft |
Source: NSAR #202520694 Report a problem | ||
| 8/15/2025 | Listed for sale | C$359,000C$288/sqft |
Source: NSAR #202520694 Report a problem | ||
Public tax history
Tax history is unavailable.
Climate risks
Neighborhood: B0S
Nearby schools
GreatSchools rating
No schools nearby
We couldn't find any schools near this home.
Schools provided by the listing agent
- Elementary: Champlain Elementary School
- High: Annapolis West Education Centre
Source: NSAR. This data may not be complete. We recommend contacting the local school district to confirm school assignments for this home.


Similar homes
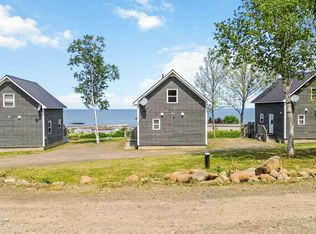
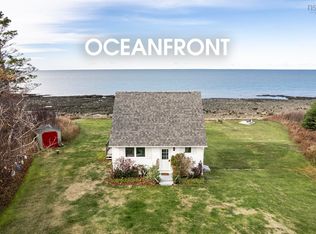
- C$299,9004 bd2 ba1.4k sqft47 Little Brook Ln, Belleisle, NS B0S 1K0For Sale
 MLS ID #202621414, Alyn How, RE/MAX Banner Real Estate(Annapolis Royal) Brokerage. NSAR
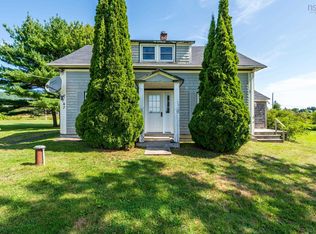
 - C$324,9003 bd1 ba1.7k sqft3739 Shore Rd W, Annapolis, NS B0S 1A0For Sale
 MLS ID #202620594, Emily Longmire, RE/MAX Banner Real Estate(Annapolis Royal) Brokerage. NSAR
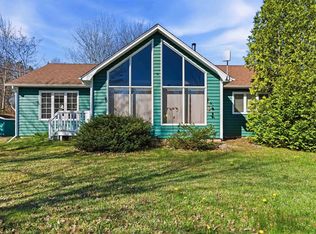
 - C$354,9993 bd1 ba1.8k sqftParker Mountain Rd #729, Annapolis, NS B0S 1A0For Sale
 MLS ID #202610585, Rob Graves, Royal LePage Atlantic (Greenwood) Brokerage. NSAR
 - C$260,0003 bd1 ba1.2k sqft301 Highway 201, Moschelle, NS B0S 1A0For Sale
 MLS ID #202610464, Alyn How, RE/MAX Banner Real Estate(Annapolis Royal) Brokerage. NSAR
