Imagine waterfront living in Granville Ferry, with wide open views across the water to historic Annapolis Royal and the ever changing tides of the Annapolis Basin. Beautifully renovated and carefully cared for, this is a home that feels immediately comfortable, with warm wood accents, hardwood floors and plenty of natural light throughout. The main living spaces are inviting and easy, with a wood burning fireplace adding warmth and efficiency on cooler nights and a heat pump providing year round comfort. Step outside to the covered waterfront deck, a natural extension of the home and the perfect place for morning coffee, long summer evenings or simply watching life on the water unfold. The lawn carries you toward the shoreline, making the waterfront feel very much a part of everyday life. An attached single car garage adds practicality, while the location offers the best of both worlds. Annapolis Royal is just a five minute drive or approximately a 30 minute walk away, putting restaurants, shops, galleries and everyday amenities close at hand while home remains firmly rooted in the quieter rhythm of Granville Ferry. A thoughtfully updated waterfront home with warmth, character and a setting that is difficult to replicate.
For sale
C$378,000
5358 Granville Rd, Annapolis, NS B0S 1A0
2beds
1,150sqft
Single Family Residence
Built in ----
5,397 Square Feet Lot
$-- Zestimate®
C$329/sqft
C$-- HOA
What's special
Waterfront livingBeautifully renovatedWarm wood accentsHardwood floorsWood burning fireplaceCovered waterfront deckAttached single car garage
- 18 hours
- 34
- 1
Zillow last checked:
Listing updated:
Listed by:
Brent Goertzen,
Exit Realty Town & Country Brokerage
Source: NSAR,MLS®#: 202623556 Originating MLS®#: Nova Scotia Association of REALTORS®
Originating MLS®#: Nova Scotia Association of REALTORS®Facts & features
Interior
Bedrooms & bathrooms
- Bedrooms: 2
- Bathrooms: 1
- Full bathrooms: 1
- Main level bedrooms: 1
Bedroom
- Level: Second
- Area: 131.08
- Dimensions: 12.58 x 10.42
Kitchen
- Level: Main
- Area: 240.71
- Dimensions: 18.17 x 13.25
Living room
- Level: Main
- Area: 243.75
- Dimensions: 16.25 x 15
Office
- Level: Second
- Area: 30.33
- Dimensions: 4.33 x 7
Heating
- Baseboard, Fireplace(s), Heat Pump -Ductless
Cooling
- Ductless
Appliances
- Included: Range, Dishwasher, Refrigerator
- Laundry: Laundry Room
Features
- High Speed Internet, Master Downstairs
- Flooring: Hardwood, Linoleum
- Basement: Crawl Space
- Has fireplace: Yes
- Fireplace features: Fireplace(s)
Interior area
- Total structure area: 1,150
- Total interior livable area: 1,150 sqft
- Finished area above ground: 1,150
Property
Parking
- Total spaces: 1
- Parking features: Attached, Single, Paved
- Attached garage spaces: 1
- Details: Garage Details(Attached, Single)
Features
- Levels: One and One Half
- Stories: 1
- Patio & porch: Deck
- On waterfront: Yes
- Waterfront features: Waterfront, Ocean Front, Access: Bay, Ocean Access, Salt Water
- Frontage length: Water Frontage(98 Feet)
Lot
- Size: 5,397 Square Feet
- Features: Cleared, Partial Landscaped, Under 0.5 Acres, Near Public Transit
Details
- Parcel number: 05207931
- Zoning: R1
- Other equipment: No Rental Equipment
Construction
Type & style
- Home type: SingleFamily
- Property subtype: Single Family Residence
Materials
- Shingle Siding
- Roof: Asphalt,Other
Condition
- New construction: No
Utilities & green energy
- Sewer: Municipal
- Water: Municipal
- Utilities for property: Cable Connected, Electricity Connected, Phone Connected, Electric
Community & HOA
Community
- Features: Golf, Park, Playground, School Bus Service, Shopping, Place of Worship, Beach
Location
- Region: Annapolis
Financial & listing details
- Price per square foot: C$329/sqft
- Price range: C$378K - C$378K
- Date on market: 9/17/2026
- Ownership: Freehold
- Electric utility on property: Yes
Price history
| Date | Event | Price |
|---|---|---|
| 9/17/2026 | Listed for sale | C$378,000C$329/sqft |
Source:  NSAR #202623556 Report a problem NSAR #202623556 Report a problem | ||
Public tax history
Tax history is unavailable.
Climate risks
Neighborhood: B0S
Nearby schools
GreatSchools rating
No schools nearby
We couldn't find any schools near this home.

Similar homes
- C$398,0002 bd2 ba1.1k sqft18 Parker Mountain Rd, Granville Ferry, NS B0S 1K0For Sale
 MLS ID #202623474, Paul Wear, RE/MAX Banner Real Estate(Annapolis Royal) Brokerage. NSAR
 - C$379,9003 bd2 ba1.6k sqft59 Highway 201, Lequille, NS B0S 1A0For Sale
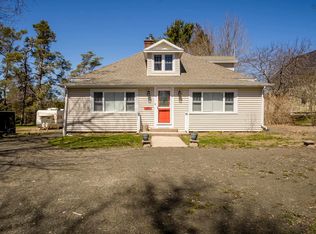 MLS ID #202604495, Kyla Stanick, Exit Realty Town & Country Brokerage. NSAR
 - C$399,0002 bd1 ba1.1k sqft205 Parker Mountain Rd, Annapolis, NS B0S 1A0For Sale
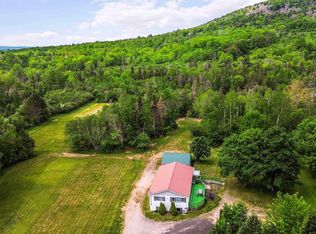 MLS ID #202603685, Jennifer Dyet, Century 21 All Points Brokerage. NSAR
 - C$369,0002 bd1 ba1.1k sqft3 Massachusetts Rd, Annapolis, NS B0S 1A0For Sale
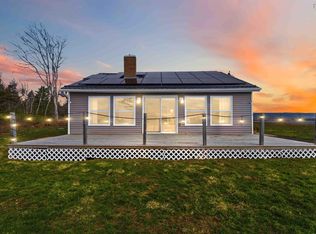 MLS ID #202606367, Tracy Sanford, Exit Realty Town & Country Brokerage. NSAR
