Welcome to your modern and completely move-in ready two-bedroom bungalow - a light-filled sanctuary offering the ultimate in single-level living. High ceilings and expansive windows flood this open-concept living space with natural light, while a WETT-certified wood stove insert adds both cozy warmth and efficient, affordable heating. The layout includes a bright, roomy kitchen with stainless steel appliances and island that opens into the dining room and living room spaces. Two spacious bedrooms with direct deck access - one featuring a walk-in-closet and the other one a private 4-piece ensuite, and a dedicated family bath that thoughtfully incorporates the washer & dryer. Outside, tasteful level landscaping surrounds a multi-directional series of decks and patios, giving you the perfect sun - or shade -filled spot regardless of the wind. A separate detached studio offers flexible space for a home office, gym, or creative workshop. Located just two minutes from historic Annapolis Royal and steps from local stores and cafes, this home delivers complete peace of mind in a pristine setting. Book your private showing today!
For sale
C$398,000
18 Parker Mountain Rd, Granville Ferry, NS B0S 1K0
2beds
1,152sqft
Single Family Residence
Built in 2004
0.49 Acres Lot
$-- Zestimate®
C$345/sqft
C$-- HOA
What's special
Light-filled sanctuaryHigh ceilingsExpansive windowsWett-certified wood stove insertBright roomy kitchenStainless steel appliancesTwo spacious bedrooms
- 13 days
- 46
- 0
Zillow last checked:
Listing updated:
Listed by:
Paul Wear,
RE/MAX Banner Real Estate(Annapolis Royal) Brokerage
Source: NSAR,MLS®#: 202623474 Originating MLS®#: Nova Scotia Association of REALTORS®
Originating MLS®#: Nova Scotia Association of REALTORS®Facts & features
Interior
Bedrooms & bathrooms
- Bedrooms: 2
- Bathrooms: 2
- Full bathrooms: 2
- Main level bathrooms: 2
- Main level bedrooms: 2
Bedroom
- Level: Main
- Area: 132.08
- Dimensions: 11.08 x 11.92
Bedroom 1
- Level: Main
- Area: 137.04
- Dimensions: 11.5 x 11.92
Bathroom
- Level: Main
- Area: 57.44
- Dimensions: 7.83 x 7.33
Bathroom 1
- Level: Main
- Area: 69.22
- Dimensions: 9.33 x 7.42
Dining room
- Level: Main
- Area: 116.11
- Dimensions: 12.67 x 9.17
Kitchen
- Level: Main
- Area: 136.06
- Dimensions: 13.17 x 10.33
Living room
- Level: Main
- Area: 206.25
- Dimensions: 15 x 13.75
Heating
- Baseboard, Heat Pump -Ductless, Stove
Appliances
- Included: Stove, Dishwasher, Dryer, Washer, Range Hood, Refrigerator
Features
- Ensuite Bath, High Speed Internet, Master Downstairs
- Flooring: Ceramic Tile, Laminate
- Basement: Crawl Space,Full,Unfinished
- Has fireplace: Yes
- Fireplace features: Wood Burning Stove
Interior area
- Total structure area: 1,152
- Total interior livable area: 1,152 sqft
- Finished area above ground: 1,152
Video & virtual tour
Property
Parking
- Parking features: No Garage, Circular Driveway, Gravel, Parking Spaces(s)
- Has uncovered spaces: Yes
- Details: Parking Details(Parking For Multiple Vehicles)
Features
- Levels: One
- Stories: 1
- Patio & porch: Deck, Patio
Lot
- Size: 0.49 Acres
- Features: Partial Landscaped, Level, Under 0.5 Acres, Near Public Transit
Details
- Additional structures: Shed(s)
- Parcel number: 05132451
- Zoning: R1
- Other equipment: No Rental Equipment
Construction
Type & style
- Home type: SingleFamily
- Architectural style: Bungalow
- Property subtype: Single Family Residence
Materials
- Vinyl Siding
- Roof: Asphalt
Condition
- New construction: No
- Year built: 2004
Utilities & green energy
- Sewer: Municipal
- Water: Drilled Well
- Utilities for property: Cable Connected, Electricity Connected, Phone Connected, Electric
Community & HOA
Community
- Features: School Bus Service, Shopping, Marina, Place of Worship
Location
- Region: Granville Ferry
Financial & listing details
- Price per square foot: C$345/sqft
- Tax assessed value: C$230,200
- Price range: C$398K - C$398K
- Date on market: 9/16/2026
- Inclusions: Appliances
- Ownership: Freehold
- Electric utility on property: Yes
Price history
| Date | Event | Price |
|---|---|---|
| 9/16/2026 | Listed for sale | C$398,000C$345/sqft |
Source:  NSAR #202623474 Report a problem NSAR #202623474 Report a problem | ||
Public tax history
Tax history is unavailable.
Climate risks
Neighborhood: B0S
Nearby schools
GreatSchools rating
No schools nearby
We couldn't find any schools near this home.
Schools provided by the listing agent
- Elementary: Champlain Elementary School
- Middle: Annapolis West Education Centre
- High: Annapolis West Education Centre
Source: NSAR. This data may not be complete. We recommend contacting the local school district to confirm school assignments for this home.
- C$154,9003 bd2 ba1.4k sqft31 Parker Mountain Rd, Annapolis, NS B0S1A0For Sale

- C$235,0008.11 acres33 Parker Mountain Rd, Annapolis, NS B0S1A0Lot/Land

- C$1,200,00013 bd-- ba-- sqft4752 Highway 1, Granville Ferry, NS B0S1K0For Sale
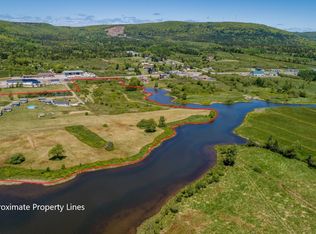
- C$249,0003 bd1 ba851 sqft134 Parker Mountain Rd, Annapolis, NS B0S1A0For Sale

Similar homes
- C$378,0002 bd1 ba1.1k sqft5358 Granville Rd, Annapolis, NS B0S 1A0For Sale
 MLS ID #202623556, Brent Goertzen, Exit Realty Town & Country Brokerage. NSAR
 - C$399,0002 bd1 ba1.1k sqft205 Parker Mountain Rd, Annapolis, NS B0S 1A0For Sale
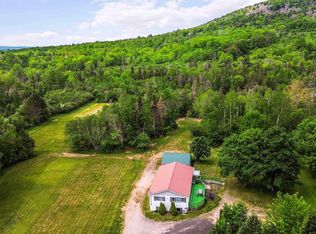 MLS ID #202603685, Jennifer Dyet, Century 21 All Points Brokerage. NSAR
 - C$379,9003 bd2 ba1.6k sqft59 Highway 201, Lequille, NS B0S 1A0For Sale
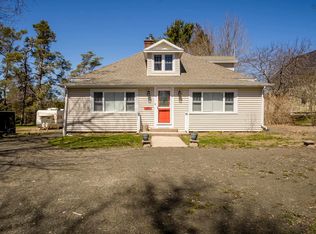 MLS ID #202604495, Kyla Stanick, Exit Realty Town & Country Brokerage. NSAR
 - C$429,0003 bd1 ba936 sqft984 Youngs Mountain Rd, Youngs Cove, NS B0S 1L0For Sale
 MLS ID #202623678, Lindsay Leavitt, Royal LePage Atlantic (Greenwood) Brokerage. NSAR
