Visit REALTOR® website for additional information. Welcome to 9746 Highway 1 in Paradise, Nova Scotia! Set on almost 2.44 acres in the beautiful Annapolis Valley, this 2-bedroom, 2-bathroom property offers a wonderful opportunity for those looking for space, privacy, and a peaceful rural lifestyle. The property features a detached 22'6" x 22'6" garage and an impressive 30' x 49' barn equipped with a 60-gallon air compressor, providing excellent space for storage, hobbies, workshop use, equipment, or a variety of rural pursuits. With plenty of land and outbuildings, there is room to bring your ideas to life. Inside, the home offers a practical 2-bedroom, 2-bathroom layout with comfortable living spaces. Recent updates include all new windows, flooring, a fibreglass oil tank installed in 2017 and a hot water heater approximately 4 years old. Located in Paradise, an idyllic rural community stretching along both sides of the Annapolis River between the North and South Mountains, you'll enjoy the natural beauty and rich heritage of the Annapolis Valley while remaining within reach of nearby amenities. If you're looking for acreage, outbuildings, and the opportunity to enjoy country living in a picturesque Nova Scotia setting, this property is worth a look!
For sale
C$354,900
9746 Highway 1, Paradise, NS B0S 1C0
2beds
1,687sqft
Single Family Residence
Built in 1958
2.44 Acres Lot
$-- Zestimate®
C$210/sqft
C$-- HOA
What's special
Comfortable living spacesAll new windows
- 49 days
- 15
- 3
Zillow last checked:
Listing updated:
Listed by:
Jonathan David,
PG Direct Realty Ltd. Brokerage
Source: NSAR,MLS®#: 202620644 Originating MLS®#: Nova Scotia Association of REALTORS®
Originating MLS®#: Nova Scotia Association of REALTORS®Facts & features
Interior
Bedrooms & bathrooms
- Bedrooms: 2
- Bathrooms: 2
- Full bathrooms: 2
- Main level bathrooms: 1
Bedroom
- Level: Second
- Area: 138.02
- Dimensions: 10.3 x 13.4
Bathroom
- Level: Main
- Area: 33.21
- Dimensions: 8.1 x 4.1
Bathroom 1
- Level: Second
- Area: 61.32
- Dimensions: 8.4 x 7.3
Dining room
- Level: Main
- Area: 243
- Dimensions: 13.5 x 18
Kitchen
- Level: Main
- Area: 159.82
- Dimensions: 13.1 x 12.2
Living room
- Level: Main
- Area: 527.1
- Dimensions: 25.1 x 21
Office
- Level: Main
- Area: 139.23
- Dimensions: 9.1 x 15.3
Heating
- Forced Air
Appliances
- Included: None
Features
- See Remarks
- Flooring: Carpet, Laminate, Linoleum
- Basement: Unfinished
Interior area
- Total structure area: 1,687
- Total interior livable area: 1,687 sqft
- Finished area above ground: 1,687
Property
Parking
- Total spaces: 2
- Parking features: Detached, Double, Parking Spaces(s), Paved
- Garage spaces: 2
- Details: Garage Details(Detached, Double)
Features
- Levels: 2 Storey
- Stories: 2
- Patio & porch: Deck
Lot
- Size: 2.44 Acres
- Features: Landscaped, Wooded, 1 to 2.99 Acres
Details
- Additional structures: Barn(s)
- Additional parcels included: 05142385,05213517
- Parcel number: 05213525
- Zoning: Res
- Other equipment: No Rental Equipment
Construction
Type & style
- Home type: SingleFamily
- Property subtype: Single Family Residence
Materials
- Shingle Siding
- Roof: Asphalt
Condition
- New construction: No
- Year built: 1958
Utilities & green energy
- Gas: Oil
- Sewer: Septic Tank
- Water: Drilled Well
- Utilities for property: Cable Connected, Electricity Connected, Phone Connected
Community & HOA
Location
- Region: Paradise
Financial & listing details
- Price per square foot: C$210/sqft
- Price range: C$354.9K - C$354.9K
- Date on market: 8/14/2026
- Ownership: Freehold
- Electric utility on property: Yes
Price history
| Date | Event | Price |
|---|---|---|
| 9/16/2026 | Price change | C$354,900-5.3%C$210/sqft |
Source:  NSAR #202620644 Report a problem NSAR #202620644 Report a problem | ||
| 8/14/2026 | Listed for sale | C$374,900C$222/sqft |
Source: NSAR #202620644 Report a problem | ||
Public tax history
Tax history is unavailable.
Climate risks
Neighborhood: B0S
Nearby schools
GreatSchools rating
No schools nearby
We couldn't find any schools near this home.
Similar homes
- C$315,0003 bd2 ba2.1k sqft9520 Highway 1, Bridgetown East, NS B0S 1C0For Sale
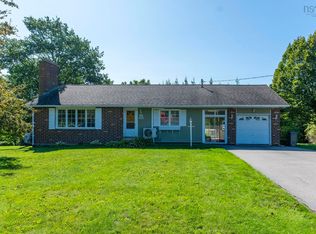 MLS ID #202623417, Kirk Richards, Royal LePage Atlantic (Greenwood) Brokerage. NSAR
 - C$349,9003 bd2 ba1.6k sqft4272 Thorne Rd, Annapolis, NS B0S 1C0For Sale
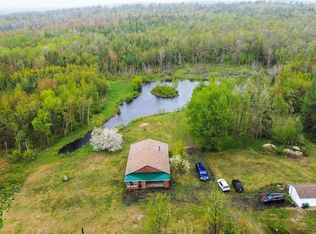 MLS ID #202612281, Samantha Langley, Exit Realty Town & Country Brokerage. NSAR
 - C$299,0003 bd2 ba1.7k sqft355 Granville St E, Bridgetown, NS B0S 1C0For Sale
 MLS ID #202624927, Laura Boyko, RE/MAX Banner Real Estate(Annapolis Royal) Brokerage. NSAR
 - C$399,0003 bd4 ba2k sqft426 Granville St E, Bridgetown, NS B0S 1C0For Sale
 MLS ID #202619711, Carman Kerr, Exit Realty Town & Country Brokerage. NSAR
