7140 Highway 201, South Williamston Set on just over 7 acres of private countryside, this well-maintained property offers an excellent blend of comfort, functionality, and opportunity—ideal for hobby farming, equestrian use, or those seeking space and privacy. The split-entry home features 5 bedrooms, 1 full bathroom, and a newly added half bath. Inside, you’ll find hardwood and ceramic flooring, a heat pump for efficient year-round comfort, and a newly installed wood stove. The spacious kitchen includes updated appliances and flows into a bright, inviting living area designed for everyday comfort. Outside, the property is well-equipped with a wrap-around driveway and multiple outbuildings. The 25 x 36 workshop has been recently updated and offers 100 AMP service with a separate meter, providing excellent space for a home-based business, hobby use, or storage. A lean-to off the structure adds covered storage, ideal for an RV or equipment. Additional outbuildings provide flexibility for storage, livestock, or hobby use. The land offers a great mix of cleared and usable space with excellent privacy, creating a versatile property suited to a variety of uses. Move-in ready with strong infrastructure already in place—an excellent opportunity in a desirable rural setting.
For sale
C$455,000
7140 Highway 201, South Williamston, NS B0S 1M0
5beds
2,375sqft
Single Family Residence
Built in 1972
7.09 Acres Lot
$-- Zestimate®
C$192/sqft
C$-- HOA
What's special
Split-entry homeHardwood and ceramic flooringNewly installed wood stoveSpacious kitchenUpdated appliancesWrap-around drivewayMultiple outbuildings
- 121 days |
- 6 |
- 1 |
Zillow last checked:
Listing updated:
Listed by:
Reec Hewey,
EXP Realty of Canada Inc. Brokerage
Source: NSAR,MLS®#: 202607960 Originating MLS®#: Nova Scotia Association of REALTORS®
Originating MLS®#: Nova Scotia Association of REALTORS®Facts & features
Interior
Bedrooms & bathrooms
- Bedrooms: 5
- Bathrooms: 2
- Full bathrooms: 1
- 1/2 bathrooms: 1
Bedroom
- Level: Second
Bedroom 1
- Level: Second
Bedroom 2
- Level: Lower
- Area: 72.72
- Dimensions: 11.33 x 6.42
Bedroom 3
- Level: Lower
- Area: 97.9
- Dimensions: 11.08 x 8.83
Bathroom
- Level: Second
Bathroom 1
- Level: Lower
- Area: 23.35
- Dimensions: 4.75 x 4.92
Dining room
- Level: Main
- Area: 149.06
- Dimensions: 11.25 x 13.25
Kitchen
- Level: Main
- Area: 150.03
- Dimensions: 12.42 x 12.08
Living room
- Level: Main
- Area: 266.96
- Dimensions: 21.5 x 12.42
Heating
- Baseboard, Heat Pump -Ductless, Stove
Appliances
- Included: Stove, Dishwasher, Dryer, Washer, Refrigerator
- Laundry: Laundry Room
Features
- High Speed Internet
- Flooring: Carpet, Hardwood, Tile
- Basement: Full,Finished
- Has fireplace: Yes
- Fireplace features: Wood Burning Stove, Electric
Interior area
- Total structure area: 2,375
- Total interior livable area: 2,375 sqft
- Finished area above ground: 1,999
Video & virtual tour
Property
Parking
- Parking features: No Garage, Circular Driveway
- Has uncovered spaces: Yes
- Details: Parking Details(Lots Of Parking)
Features
- Levels: 4 Level Side Split
- Stories: 4
- Has spa: Yes
- Spa features: Heated
Lot
- Size: 7.09 Acres
- Features: Partially Cleared, Partial Landscaped, Sloping/Terraced, Wooded, 3 to 9.99 Acres
Details
- Additional structures: Barn(s), Shed(s)
- Additional parcels included: 05119987
- Parcel number: 05119961
- Zoning: GD - GENERAL DEVELOPMENT ZONE
- Other equipment: Fuel Tank(s), Other Rental Equipment
Construction
Type & style
- Home type: SingleFamily
- Property subtype: Single Family Residence
- Attached to another structure: Yes
Materials
- Vinyl Siding
- Roof: Asphalt
Condition
- New construction: No
- Year built: 1972
Utilities & green energy
- Sewer: Septic Tank
- Water: Dug
- Utilities for property: Cable Connected, Electricity Connected, Phone Connected, Electric
Community & HOA
Community
- Features: Golf, Park, Playground, School Bus Service, Shopping, Place of Worship, Beach
Location
- Region: South Williamston
Financial & listing details
- Price per square foot: C$192/sqft
- Price range: C$455K - C$455K
- Date on market: 4/20/2026
- Inclusions: Fridge, Stove, Dishwasher, Washer, Dryer Hottub
- Exclusions: Chest Freezer Basement Fridge And Freezer
- Ownership: Freehold
- Electric utility on property: Yes
Price history
| Date | Event | Price |
|---|---|---|
| 5/11/2026 | Price change | C$455,000-5.2%C$192/sqft |
Source:  NSAR #202607960 Report a problem NSAR #202607960 Report a problem | ||
| 4/20/2026 | Listed for sale | C$480,000C$202/sqft |
Source: NSAR #202607960 Report a problem | ||
Public tax history
Tax history is unavailable.
Climate risks
Neighborhood: B0S
Nearby schools
GreatSchools rating
No schools nearby
We couldn't find any schools near this home.
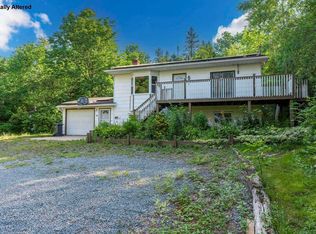
- C$357,0004 bd2 ba1.9k sqft40 Mount Hanley Rd, South Williamston, NS B0S1M0For Sale
- C$375,0004 bd2 ba2k sqft1709 Crisp Rd S, Annapolis, NS B0S1M0For Sale

- C$289,9003 bd2 ba1.4k sqft1278 Crisp Rd, Annapolis, NS B0S1M0For Sale

- C$319,0003 bd1 ba1.5k sqft1482 Inglisville Rd, Annapolis, NS B0S1M0For Sale

- C$70,2002 bd1 ba869 sqft162 Middle Rd, Lawrencetown, NS B0S1M0Off Market
- C$49,0009.4 acresLOT Inglisville Rd, Annapolis, NS B0S1M0Lot/Land
- C$94,5003 bd1 ba1.2k sqft158 Middle Rd, Lawrencetown, NS B0S1M0Off Market
- C$91,7005 bd1 ba1.5k sqft121 Middle Rd, Lawrencetown, NS B0S1M0Off Market
Similar homes
- C$357,0004 bd2 ba1.9k sqft40 Mount Hanley Rd, South Williamston, NS B0S 1M0For SaleMLS ID #202609894, Karen MacPhee-Mofford, Royal LePage Atlantic (Greenwood) Brokerage. NSAR
- C$475,0004 bd2 ba2.1k sqft663 Hampton Mountain Rd, Annapolis, NS B0S 1C0For Sale
 MLS ID #202619709, Chris Dowell, RE/MAX Banner Real Estate(Bridgetown) Brokerage. NSAR
 - C$375,0004 bd2 ba2k sqft1709 Crisp Rd S, Annapolis, NS B0S 1M0For SaleMLS ID #202615684, Sherri Lonar, Exit Realty Town & Country Brokerage. NSAR
- C$390,0003 bd3 ba1.4k sqft11770 Highway 1, Brickton, NS B0S 1M0For Sale
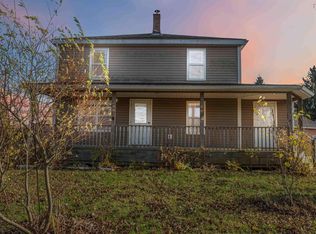 MLS ID #202527791, Tammy Hines, Keller Williams Select Realty (Kentville) Brokerage. NSAR
 - C$525,0004 bd1 ba2.1k sqft1156 Inglisville Rd, Inglisville, NS B0S 1M0For SaleMLS ID #202616879, Elysha Juhlke, Royal LePage Atlantic (Greenwood) Brokerage. NSAR
- C$584,0003 bd3 ba2.5k sqft123 Trout Lake Rd, Annapolis, NS B0S 1M0For SaleMLS ID #202607924, Whitney Purdy, Exit Realty Town & Country Brokerage. NSAR
- C$497,0002 bd2 ba1.8k sqft509 Fitch Rd, Annapolis, NS B0S 1M0For SaleMLS ID #202607220, Colin Crowell, RE/MAX Banner Real Estate(Greenwood) Brokerage. NSAR
- C$289,9003 bd2 ba1.4k sqft1278 Crisp Rd, Annapolis, NS B0S 1M0For SaleMLS ID #202608940, Morgan Bezanson, Royal LePage Atlantic (Greenwood) Brokerage. NSAR
- C$399,0006 bd3 ba3.1k sqft23 Deboer Dr, Annapolis, NS B0S 1M0For SaleMLS ID #202615768, Karyn Hovey, ViewPoint Realty Services Inc.(Greenwood) Brokerage. NSAR
- C$465,0004 bd3 ba2.4k sqft116 Paradise Ln, Paradise, NS B0S 1C0For SaleMLS ID #202618686, Brent Goertzen, Exit Realty Town & Country Brokerage. NSAR
- C$419,9004 bd3 ba2.1k sqft186 Hebbs Landing Rd, Annapolis, NS B0S 1A0For SaleMLS ID #202614823, Alesia Bitar, Royal LePage Atlantic (Greenwood) Brokerage. NSAR
- C$374,9002 bd2 ba1.6k sqft9746 Highway 1, Paradise, NS B0S 1C0For SaleMLS ID #202620644, Jonathan David, PG Direct Realty Ltd. Brokerage. NSAR
- C$495,0004 bd4 ba2.8k sqftPhinney Mountain Rd #260, Annapolis, NS B0S 1A0For SaleMLS ID #202616784, Morgan Bezanson, Royal LePage Atlantic (Greenwood) Brokerage. NSAR
- C$475,0003 bd3 ba3k sqft10 Connaught Ave, Middleton, NS B0S 1P0For SaleMLS ID #202612514, Christine Halbert, Royal LePage Atlantic (New Minas) Brokerage. NSAR
- C$425,0006 bd3 ba2.6k sqft366 Main St, Middleton, NS B0S 1P0For SaleMLS ID #202620079, Kirk Richards, Royal LePage Atlantic (Greenwood) Brokerage. NSAR
- C$495,0003 bd3 ba2.5k sqft1040 Vault Rd, Annapolis, NS B0P 1R0For SaleMLS ID #202619426, Kirk Richards, Royal LePage Atlantic (Greenwood) Brokerage. NSAR
- C$459,9003 bd2 ba1.4k sqft1576 Torbrook Rd, Annapolis, NS B0P 1W0For SaleMLS ID #202619858, Harry Wilson, ViewPoint Realty Services Inc.(Greenwood) Brokerage. NSAR
- C$374,0002 bd1 ba1.2k sqft2262 Old Mill Rd, Annapolis, NS B0P 1W0For SaleMLS ID #202610437, Sandi Carroll, Keller Williams Select Realty (Kentville) Brokerage. NSAR
- C$319,0003 bd1 ba1.5k sqft1482 Inglisville Rd, Annapolis, NS B0S 1M0For SaleMLS ID #202619647, Jonathan David, PG Direct Realty Ltd. Brokerage. NSAR
- C$439,9005 bd2 ba1.8k sqft15085 Highway 1, Wilmot, NS B0P 1R0For SaleMLS ID #202618364, Bruce McGaw, Exit Realty Town & Country Brokerage. NSAR
