Discover a tranquil retreat just steps from nature and the mature trees of rural Nova Scotia at 11770 Highway 1 in Brickton. This beautifully maintained property offers the perfect blend of comfort, country charm and modern convenience.Step inside and be impressed by the complete 2014 renovation that transformed this home inside and out. Updates included new roof shingles, windows, insulation (R23 walls, R40 ceiling), all-new plumbing, septic, and well, ensuring low-maintenance living for years to come. The interior features tile flooring in the kitchen, entries, and baths, with laminate throughout the remaining rooms, blending durability with style.The main level offers a bright and spacious layout ideal for family living and entertaining, while the upper floor provides three comfortable bedrooms and a full bath. Outside, the property offers ample room for a horse or hobby farming, surrounded by nature and mature trees.Enjoy peaceful evenings on the 7’ x 36’ covered verandah, the perfect spot to relax and take in the countryside views. The backyard backs directly onto the Rails to Trails system, offering easy access to walking, hiking, ATVing, and snowmobiling right from your property.
For sale
C$390,000
11770 Highway 1, Brickton, NS B0S 1M0
3beds
1,456sqft
Single Family Residence
Built in ----
2.06 Acres Lot
$-- Zestimate®
C$268/sqft
C$-- HOA
What's special
Steps from natureMature treesNew roof shinglesTile flooringBright and spacious layoutCovered verandahCountryside views
- 258 days |
- 16 |
- 0 |
Likely to sell faster than
Zillow last checked:
Listing updated:
Listed by:
Tammy Hines,
Keller Williams Select Realty (Kentville) Brokerage
Source: NSAR,MLS®#: 202527791 Originating MLS®#: Nova Scotia Association of REALTORS®
Originating MLS®#: Nova Scotia Association of REALTORS®Facts & features
Interior
Bedrooms & bathrooms
- Bedrooms: 3
- Bathrooms: 3
- Full bathrooms: 2
- 1/2 bathrooms: 1
Bedroom
- Level: Second
- Area: 117.81
- Dimensions: 11.9 x 9.9
Bedroom 1
- Level: Second
- Area: 118.8
- Dimensions: 12 x 9.9
Bathroom
- Level: Second
- Length: 7.7
Bathroom 1
- Level: Second
- Area: 55.5
- Dimensions: 7.5 x 7.4
Dining room
- Level: Main
- Area: 92.8
- Dimensions: 11.6 x 8
Kitchen
- Level: Main
- Area: 133.2
- Dimensions: 12 x 11.1
Living room
- Level: Main
- Area: 160.93
- Dimensions: 13.3 x 12.1
Office
- Level: Main
- Area: 121.03
- Dimensions: 13.3 x 9.1
Heating
- Forced Air
Appliances
- Laundry: Laundry Room
Features
- Ensuite Bath, High Speed Internet
- Flooring: Laminate, Linoleum, Tile
- Basement: Walk-Out Access
Interior area
- Total structure area: 1,456
- Total interior livable area: 1,456 sqft
- Finished area above ground: 1,456
Property
Parking
- Parking features: Gravel
Features
- Levels: 2 Storey
- Stories: 2
Lot
- Size: 2.06 Acres
- Features: Partially Cleared, Partial Landscaped, Level, Wooded, 1 to 2.99 Acres
Details
- Parcel number: 05303755
- Zoning: GD
- Other equipment: No Rental Equipment
Construction
Type & style
- Home type: SingleFamily
- Property subtype: Single Family Residence
Materials
- Vinyl Siding
- Foundation: Stone
- Roof: Asphalt
Condition
- New construction: No
Utilities & green energy
- Gas: Oil
- Sewer: Septic Tank
- Water: Drilled Well
- Utilities for property: Cable Connected, Electricity Connected, Phone Connected, Electric
Community & HOA
Location
- Region: Brickton
Financial & listing details
- Price per square foot: C$268/sqft
- Price range: C$390K - C$390K
- Date on market: 11/13/2025
- Ownership: Estate Sale
- Electric utility on property: Yes
Tammy Hines
Tammy Hines
(902) 680-2146
By pressing Contact Agent, you agree that the real estate professional identified above may call/text you about your search, which may involve use of automated means and pre-recorded/artificial voices. You don't need to consent as a condition of buying any property, goods, or services. Message/data rates may apply. You also agree to our Terms of Use. Zillow does not endorse any real estate professionals. We may share information about your recent and future site activity with your agent to help them understand what you're looking for in a home.
Price history
Price history is unavailable.
Public tax history
Tax history is unavailable.
Climate risks
Neighborhood: B0S
Nearby schools
GreatSchools rating
No schools nearby
We couldn't find any schools near this home.
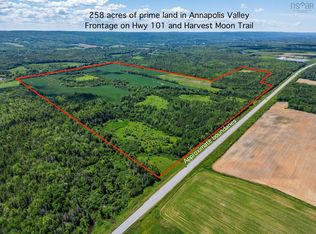
- C$515,000258.5 AcresHighway 1, Brickton, NS B0S1M0Lot/Land
- C$78,5002.941 AcresLOT 2026 Highway 1, Brickton, NS B0S1M0Lot/Land

- C$265,0001 bd1 ba764 sqft278 Fitch Rd, Annapolis, NS B0S1M0For Sale
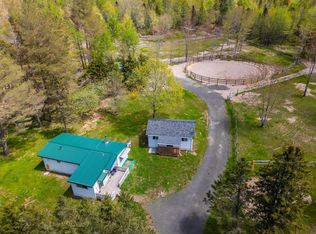
- C$192,1003 bd2 ba1.5k sqft46 Fitch Rd, Lawrencetown, NS B0S1M0Off Market
- C$88,1002 bd1 ba952 sqft42 Fitch Rd, Lawrencetown, NS B0S1M0Off Market
- C$139,2004 bd3 ba2.3k sqft301 Main St, Lawrencetown, NS B0S1M0Off Market
- C$121,2002 bd1 ba964 sqft38 Fitch Rd, Lawrencetown, NS B0S1M0Off Market
- C$118,1003 bd1 ba1.2k sqft26 Fitch Rd, Lawrencetown, NS B0S1M0Off Market
Similar homes
- C$357,0004 bd2 ba1.9k sqft40 Mount Hanley Rd, South Williamston, NS B0S 1M0For Sale
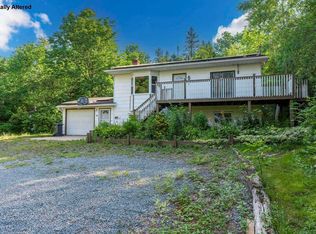 MLS ID #202609894, Karen MacPhee-Mofford, Royal LePage Atlantic (Greenwood) Brokerage. NSAR
 - C$375,0004 bd2 ba2k sqft1709 Crisp Rd S, Annapolis, NS B0S 1M0For Sale
 MLS ID #202615684, Sherri Lonar, Exit Realty Town & Country Brokerage. NSAR
 - C$383,0003 bd2 ba1.7k sqft61 Nictaux Rd, Annapolis, NS B0S 1P0For Sale
 MLS ID #202615047, Eric Banks, Exit Realty Town & Country Brokerage. NSAR
 - C$299,9003 bd2 ba1.4k sqft1278 Crisp Rd, Annapolis, NS B0S 1M0For Sale
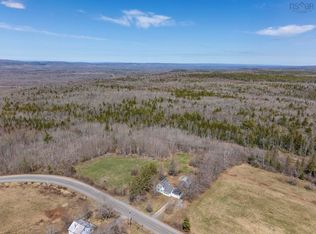 MLS ID #202608940, Morgan Bezanson, Royal LePage Atlantic (Greenwood) Brokerage. NSAR
 - C$325,0004 bd1 ba1.5k sqft623 Main St, Lawrencetown, NS B0S 1M0For SaleMLS ID #202613352, Morgan Bezanson, Royal LePage Atlantic (Greenwood) Brokerage. NSAR
- C$384,0003 bd2 ba1.5k sqft80 Old Runway Dr, Annapolis, NS B0S 1P0For SaleMLS ID #202613088, Mark Burgess, Exit Realty Town & Country Brokerage. NSAR
- C$399,9003 bd1 ba1.3k sqft244 E Lake Rd, New Albany, NS B0S 1P0For SaleMLS ID #202612609, Leslie Stoddart, Exit Realty Town & Country Brokerage. NSAR
- C$379,8883 bd2 ba1k sqft3 Reagh Ave, Middleton, NS B0S 1P0For SaleMLS ID #202601166, Laurie-Lee Cooke, RE/MAX Banner Real Estate(Greenwood) Brokerage. NSAR
- C$525,0004 bd1 ba2.1k sqft1156 Inglisville Rd, Inglisville, NS B0S 1M0For SaleMLS ID #202616879, Elysha Juhlke, Royal LePage Atlantic (Greenwood) Brokerage. NSAR
- C$349,9003 bd2 ba1.3k sqft478 Port Lorne Rd, Annapolis, NS B0S 1R0For SaleMLS ID #202604779, Sandra Weir, RE/MAX Banner Real Estate(Bridgetown) Brokerage. NSAR
- C$525,0002 bd2 ba1.8k sqft509 Fitch Rd, Annapolis, NS B0S 1M0For SaleMLS ID #202607220, Colin Crowell, RE/MAX Banner Real Estate(Greenwood) Brokerage. NSAR
- C$369,0003 bd1 ba1k sqft9039 Highway 10, Nictaux, NS B0S 1P0For SaleMLS ID #202612182, Alesia Bitar, Royal LePage Atlantic (Greenwood) Brokerage. NSAR
- C$299,9004 bd1 ba1.5k sqft953 Middle Rd, Annapolis, NS B0S 1M0For SaleMLS ID #202606101, Mike Hawboldt, ViewPoint Realty Services Inc.(Greenwood) Brokerage. NSAR
- C$380,0003 bd2 ba1.4k sqft26 Park St, Middleton, NS B0S 1P0For SaleMLS ID #202612145, Lisa Norman, RE/MAX Banner Real Estate (Bridgewater) Brokerage. NSAR
- C$364,9003 bd2 ba1.6k sqft2295 Old Mill Rd S, Annapolis, NS B0P 1W0For SaleMLS ID #202611052, Richard Greene, RE/MAX Banner Real Estate(Greenwood) Brokerage. NSAR
- C$349,9003 bd2 ba1.6k sqft4272 Thorne Rd, Annapolis, NS B0S 1C0For SaleMLS ID #202612281, Samantha Langley, Exit Realty Town & Country Brokerage. NSAR
- C$419,9004 bd3 ba2.1k sqft186 Hebbs Landing Rd, Annapolis, NS B0S 1A0For SaleMLS ID #202614823, Alesia Bitar, Royal LePage Atlantic (Greenwood) Brokerage. NSAR
- C$309,0003 bd1 ba1.1k sqft8770 Highway 201, Nictaux, NS B0S 1P0For SaleMLS ID #202609213, Kirk Richards, Royal LePage Atlantic (Greenwood) Brokerage. NSAR
- C$245,0003 bd2 ba1.7k sqft67 Lawrencetown Ln, Lawrencetown, NS B0S 1M0For SaleMLS ID #202613179, Rob Schellenberger, RE/MAX Banner Real Estate(Greenwood) Brokerage. NSAR
- C$395,0003 bd1 ba1.2k sqft1546 Spurr Rd, Annapolis, NS B0S 1C0For SaleMLS ID #202608659, Brent Goertzen, Exit Realty Town & Country Brokerage. NSAR
