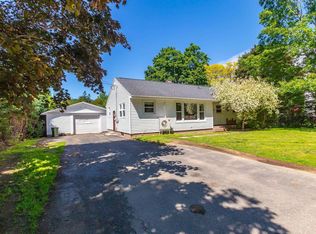
Say goodbye to a lifelong burden and officially lay your electric bill to rest. Known on social media as "Little Miss Sunshine," this single-level Nictaux home runs on a fully owned solar grid. The logic here is pure math: when you own the roof, you own the power. You can run the appliances and blast the AC guilt-free because the monthly utility costs have effectively been reduced from your housing budget. At 19 years young, the home is modern enough for efficient living but built in an era of rock-solid construction. The layout is highly practical, featuring a wired, detached garage that opens directly into a fully fenced backyard creating a secure corridor for kids or pets. Out back, the deck is positioned for privacy and clear night sky views, with local multi-use trails just down the road. Located five minutes from Highway 101 for a quiet, easy commute, and less than 15 minutes to CFB Greenwood. See the video tours and book a private viewing.
For sale
C$369,000
9039 Highway 10, Nictaux, NS B0S 1P0
3beds
1,061sqft
Single Family Residence
Built in 2007
0.28 Acres Lot
$-- Zestimate®
C$348/sqft
C$-- HOA
What's special
Fully owned solar gridWired detached garageFully fenced backyard
- 61 days |
- 10 |
- 0 |
Zillow last checked:
Listing updated:
Listed by:
Alesia Bitar,
Royal LePage Atlantic (Greenwood) Brokerage
Source: NSAR,MLS®#: 202612182 Originating MLS®#: Nova Scotia Association of REALTORS®
Originating MLS®#: Nova Scotia Association of REALTORS®Facts & features
Interior
Bedrooms & bathrooms
- Bedrooms: 3
- Bathrooms: 1
- Full bathrooms: 1
- Main level bathrooms: 1
- Main level bedrooms: 3
Bedroom
- Level: Main
- Area: 98.23
- Dimensions: 10.25 x 9.58
Bedroom 1
- Level: Main
- Area: 74.27
- Dimensions: 7.75 x 9.58
Bathroom
- Level: Main
- Area: 92.67
- Dimensions: 8 x 11.58
Kitchen
- Level: Main
- Area: 215
- Dimensions: 17.92 x 12
Living room
- Level: Main
- Area: 205.18
- Dimensions: 15.58 x 13.17
Heating
- In Floor, Radiant
Appliances
- Included: Stove, Dishwasher, Dryer, Washer, Refrigerator, Water Softener
Features
- High Speed Internet, Master Downstairs
- Flooring: Ceramic Tile, Laminate
- Basement: None
Interior area
- Total structure area: 1,061
- Total interior livable area: 1,061 sqft
- Finished area above ground: 1,061
Video & virtual tour
Property
Parking
- Total spaces: 1
- Parking features: Detached, Single, Wired, Paved
- Garage spaces: 1
- Has uncovered spaces: Yes
- Details: Parking Details(Paved Driveway), Garage Details(Detached, Wired, Single)
Features
- Levels: One
- Stories: 1
- Patio & porch: Deck
Lot
- Size: 0.28 Acres
- Features: Cleared, Landscaped, Under 0.5 Acres
Details
- Additional structures: Shed(s)
- Parcel number: 05294020
- Zoning: R3
- Other equipment: No Rental Equipment
Construction
Type & style
- Home type: SingleFamily
- Property subtype: Single Family Residence
Materials
- Vinyl Siding
- Foundation: Slab
- Roof: Metal
Condition
- New construction: No
- Year built: 2007
Utilities & green energy
- Sewer: Municipal
- Water: Drilled Well
- Utilities for property: Cable Connected, Electricity Connected, Phone Connected, Electric
Green energy
- Energy generation: Solar
Community & HOA
Community
- Features: School Bus Service
Location
- Region: Nictaux
Financial & listing details
- Price per square foot: C$348/sqft
- Tax assessed value: C$309,900
- Price range: C$369K - C$369K
- Date on market: 5/26/2026
- Inclusions: See Appliance Inclusions
- Exclusions: Garage Freezer
- Ownership: Freehold
- Electric utility on property: Yes
Alesia Bitar
Alesia Bitar
(902) 349-0109
By pressing Contact Agent, you agree that the real estate professional identified above may call/text you about your search, which may involve use of automated means and pre-recorded/artificial voices. You don't need to consent as a condition of buying any property, goods, or services. Message/data rates may apply. You also agree to our Terms of Use. Zillow does not endorse any real estate professionals. We may share information about your recent and future site activity with your agent to help them understand what you're looking for in a home.
Price history
| Date | Event | Price |
|---|---|---|
| 6/16/2026 | Price change | C$369,000-5.1%C$348/sqft |
Source:  NSAR #202612182 Report a problem NSAR #202612182 Report a problem | ||
| 5/26/2026 | Listed for sale | C$389,000C$367/sqft |
Source: NSAR #202612182 Report a problem | ||
Public tax history
Tax history is unavailable.
Climate risks
Neighborhood: B0S
Nearby schools
GreatSchools rating
No schools nearby
We couldn't find any schools near this home.
Schools provided by the listing agent
- Elementary: Annapolis East Elementary School
- High: Middleton Regional High School
Source: NSAR. This data may not be complete. We recommend contacting the local school district to confirm school assignments for this home.
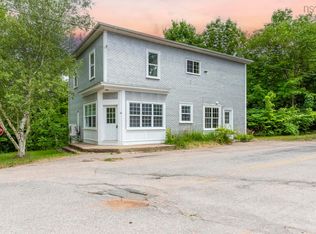
- C$389,0004 bd-- ba1k sqft80 Nictaux Falls Rd, Annapolis, NS B0S1P0For Sale
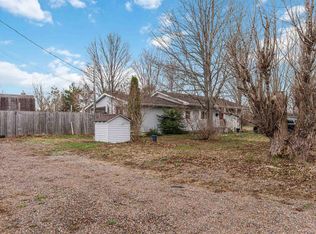
- C$239,9004 bd1 ba1.2k sqft235 Taylor Drive Ext, Annapolis, NS B0S1P0For Sale
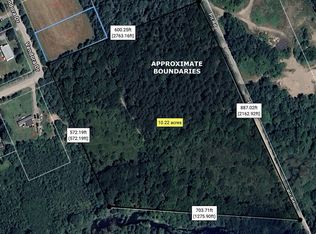
- C$125,00010 AcresLOT Vendora Dr, Annapolis, NS B0S1P0Lot/Land
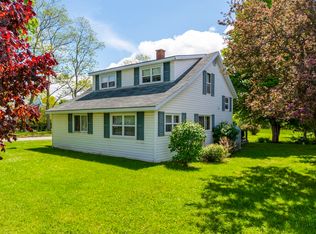
- C$309,0003 bd1 ba1.1k sqft8770 Highway 201, Nictaux, NS B0S1P0For Sale
- C$285,0002 bd1 ba835 sqft538 Pit Rd, Annapolis, NS B0S1P0For Sale
- C$49,9000.918 AcresWanda Lynn Dr LOT 3, Annapolis, NS B0S1P0Lot/Land
- C$314,9002 bd1 ba900 sqft8622 Highway 201, Nictaux, NS B0S1P0New Construction
- C$285,0002 bd1 ba916 sqft8894 Highway 201, Nictaux, NS B0S1P0For Sale
Similar homes
- C$309,0003 bd1 ba1.1k sqft8770 Highway 201, Nictaux, NS B0S 1P0For SaleMLS ID #202609213, Kirk Richards, Royal LePage Atlantic (Greenwood) Brokerage. NSAR
- C$359,5004 bd1 ba1.2k sqft93 School St, Middleton, NS B0S 1P0For Sale
 MLS ID #202615238, Sandra Weir, RE/MAX Banner Real Estate(Bridgetown) Brokerage. NSAR
 - C$380,0003 bd2 ba1.4k sqft26 Park St, Middleton, NS B0S 1P0For Sale
 MLS ID #202612145, Lisa Norman, RE/MAX Banner Real Estate (Bridgewater) Brokerage. NSAR
 - C$379,8883 bd2 ba1k sqft3 Reagh Ave, Middleton, NS B0S 1P0For Sale
 MLS ID #202601166, Laurie-Lee Cooke, RE/MAX Banner Real Estate(Greenwood) Brokerage. NSAR
 - C$375,0002 bd1 ba1.2k sqft26 Spring Garden Rd, Middleton, NS B0S 1P0For SaleMLS ID #202615385, Nithin Jose, Royal LePage Atlantic (Greenwood) Brokerage. NSAR
- C$349,9002 bd1 ba850 sqft8628 Highway 201, Nictaux, NS B0S 1P0New ConstructionMLS ID #202615425, Calvin Gough, Royal LePage Atlantic (Greenwood) Brokerage. NSAR
- C$389,0004 bd-- ba1k sqft80 Nictaux Falls Rd, Annapolis, NS B0S 1P0For SaleMLS ID #202606142, Aaron Daniels, Royal LePage Atlantic (Greenwood) Brokerage. NSAR
- C$239,9004 bd1 ba1.2k sqft235 Taylor Drive Ext, Annapolis, NS B0S 1P0For SaleMLS ID #202608728, Tammy Hines, Keller Williams Select Realty (Kentville) Brokerage. NSAR
- C$399,9003 bd1 ba1.3k sqft244 E Lake Rd, New Albany, NS B0S 1P0For SaleMLS ID #202612609, Leslie Stoddart, Exit Realty Town & Country Brokerage. NSAR
- C$314,9002 bd1 ba900 sqft8622 Highway 201, Nictaux, NS B0S 1P0New ConstructionMLS ID #202603325, Calvin Gough, Royal LePage Atlantic (Greenwood) Brokerage. NSAR
- C$390,0003 bd3 ba1.4k sqft11770 Highway 1, Brickton, NS B0S 1M0For SaleMLS ID #202527791, Tammy Hines, Keller Williams Select Realty (Kentville) Brokerage. NSAR
- C$375,0003 bd1 ba1.5k sqft530 Bluenose Ave, Annapolis, NS B0P 1R0For SaleMLS ID #202614898, Richard Greene, RE/MAX Banner Real Estate(Greenwood) Brokerage. NSAR
- C$309,0003 bd2 ba1.1k sqft139 Ruggles Rd, Wilmot, NS B0P 1W0For SaleMLS ID #202606985, Chris Dowell, RE/MAX Banner Real Estate(Bridgetown) Brokerage. NSAR
- C$444,0003 bd2 ba1k sqft633 Adams Rd, New Albany, NS B0S 1P0For SaleMLS ID #202616870, Aaron Daniels, Royal LePage Atlantic (Greenwood) Brokerage. NSAR
- C$319,0003 bd1 ba1k sqft1 Pinecrest Dr, Middleton, NS B0P 1W0For SaleMLS ID #202609092, Lorna Fulton, RE/MAX Banner Real Estate(Greenwood) Brokerage. NSAR
- C$299,9003 bd2 ba1.4k sqft1278 Crisp Rd, Annapolis, NS B0S 1M0For SaleMLS ID #202608940, Morgan Bezanson, Royal LePage Atlantic (Greenwood) Brokerage. NSAR
- C$379,0002 bd1 ba1.3k sqft188 Seaman St E, Annapolis, NS B0S 1N0For SaleMLS ID #202606608, Becky Tupper, EXP Realty of Canada Inc. Brokerage. NSAR
- C$349,9003 bd2 ba1.3k sqft478 Port Lorne Rd, Annapolis, NS B0S 1R0For SaleMLS ID #202604779, Sandra Weir, RE/MAX Banner Real Estate(Bridgetown) Brokerage. NSAR
- C$340,0004 bd2 ba1.5k sqft58 Stronach Mountain Rd, Annapolis, NS B0P 1R0For SaleMLS ID #202612370, Richard Greene, RE/MAX Banner Real Estate(Greenwood) Brokerage. NSAR
- C$329,0002 bd2 ba1.1k sqft1460 Hampton Mountain Rd, Annapolis, NS B0S 1L0For SaleMLS ID #202613200, Reec Hewey, EXP Realty of Canada Inc. Brokerage. NSAR
