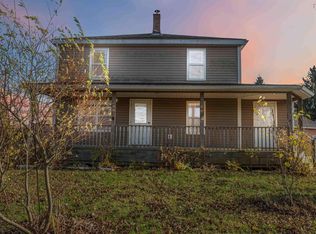
Escape the hustle and bustle and step into your dream lakeside retreat! This beautifully maintained 1184 Sq Ft 3-bedroom, 2-bathroom is in mint condition with a bright and spacious layout large kitchen with lots of storage offering the perfect blend of comfort, privacy, and outdoor adventure, all situated on a stunning 2-acre lot with direct lake frontage 12 x 24 lawn patio for entertaining , 40 ft deck with a 3 season sunroom and partial covered veranda Enjoy your morning coffee or evening cocktails bug-free while soaking in panoramic, breathtaking lake views. Includes 3 versatile outbuildings with incredible potential Hot tub room 3 person hottub just lay back and enjoy an invigorating massage in your own private area. A work shop with a woodstove , garage with storage with these versatile out buildings turn one into a bunky for guests or hobbies. Peace of Mind: Equipped with a standby Kohler generator system, ensuring you’re comfortable and powered up no matter the weather With 2 acres of mature trees and open space, you have all the privacy you’ve been searching for. Spend your days kayaking, fishing, or swimming right from your backyard, and your evenings gathering around a campfire under the stars. Whether you are looking for a year-round residence or the ultimate summer escape, this property is brimming with potential and ready for its next chapter.
For sale
C$434,000
633 Adams Rd, New Albany, NS B0S 1P0
3beds
1,052sqft
Mobile Home
Built in 2017
2.01 Acres Lot
$-- Zestimate®
C$413/sqft
C$-- HOA
What's special
Bright and spacious layoutPartial covered verandaPanoramic breathtaking lake viewsWorkshop with a woodstoveGarage with storage
- 95 days
- 92
- 2
Zillow last checked:
Listing updated:
Listed by:
Aaron Daniels,
Royal LePage Atlantic (Greenwood) Brokerage
Source: NSAR,MLS®#: 202616870 Originating MLS®#: Nova Scotia Association of REALTORS®
Originating MLS®#: Nova Scotia Association of REALTORS®Facts & features
Interior
Bedrooms & bathrooms
- Bedrooms: 3
- Bathrooms: 2
- Full bathrooms: 2
- Main level bathrooms: 2
- Main level bedrooms: 3
Bedroom
- Level: Main
- Area: 87.19
- Dimensions: 11.25 x 7.75
Bedroom 1
- Level: Main
- Area: 104.06
- Dimensions: 11.25 x 9.25
Bathroom
- Level: Main
- Area: 79.63
- Dimensions: 7.58 x 10.5
Bathroom 1
- Level: Main
- Area: 60.67
- Dimensions: 8.67 x 7
Kitchen
- Level: Main
- Area: 240
- Dimensions: 15 x 16
Living room
- Level: Main
- Area: 210
- Dimensions: 15 x 14
Heating
- Baseboard, Heat Pump -Ductless
Appliances
- Included: Stove, Dishwasher, Dryer, Washer, Range Hood, Refrigerator
Features
- High Speed Internet, Master Downstairs
- Flooring: Laminate, Linoleum
- Basement: None
Interior area
- Total structure area: 1,052
- Total interior livable area: 1,052 sqft
- Finished area above ground: 1,052
Property
Parking
- Parking features: Detached, Gravel
- Has garage: Yes
- Details: Garage Details(Single)
Features
- Levels: One
- Stories: 1
- Patio & porch: Deck, Patio
- On waterfront: Yes
- Waterfront features: Lake, Fresh Water
Lot
- Size: 2.01 Acres
- Features: Partial Landscaped, 1 to 2.99 Acres
Details
- Additional structures: Shed(s)
- Parcel number: 05207006
- Lease amount: $0
- Zoning: NA
- Other equipment: No Rental Equipment
Construction
Type & style
- Home type: MobileManufactured
- Property subtype: Mobile Home
Materials
- Vinyl Siding
- Foundation: None
- Roof: Asphalt
Condition
- Year built: 2017
Utilities & green energy
- Sewer: Septic Tank
- Water: Drilled Well
- Utilities for property: Electricity Connected, Electric
Community & HOA
Community
- Features: School Bus Service
Location
- Region: New Albany
Financial & listing details
- Price per square foot: C$413/sqft
- Tax assessed value: C$235,400
- Price range: C$434K - C$434K
- Date on market: 7/8/2026
- Inclusions: Fridge Stove Microwave Range Washer Dishwasher Dryer Hot Tub
- Ownership: Freehold
- Electric utility on property: Yes
Price history
| Date | Event | Price |
|---|---|---|
| 9/4/2026 | Price change | C$434,000-2.3%C$413/sqft |
Source:  NSAR #202616870 Report a problem NSAR #202616870 Report a problem | ||
| 7/8/2026 | Listed for sale | C$444,000C$422/sqft |
Source: NSAR #202616870 Report a problem | ||
Public tax history
Tax history is unavailable.
Climate risks
Neighborhood: B0S
Nearby schools
GreatSchools rating
No schools nearby
We couldn't find any schools near this home.

Similar homes
- C$479,9003 bd2 ba1.4k sqft2703 Highway 362, Margaretsville, NS B0S 1P0For Sale
 MLS ID #202625669, Karyn Hovey, ViewPoint Realty Services Inc.(Greenwood) Brokerage. NSAR
 - C$439,9003 bd2 ba1.4k sqft1576 Torbrook Rd, Annapolis, NS B0P 1W0For Sale
 MLS ID #202619858, Harry Wilson, ViewPoint Realty Services Inc.(Greenwood) Brokerage. NSAR
 - C$359,0003 bd2 ba1k sqft3 Reagh Ave, Middleton, NS B0S 1P0For Sale
 MLS ID #202601166, Laurie-Lee Cooke, RE/MAX Banner Real Estate(Greenwood) Brokerage. NSAR
 - C$390,0003 bd3 ba1.4k sqft11770 Highway 1, Brickton, NS B0S 1M0For Sale
 MLS ID #202527791, Tammy Hines, Keller Williams Select Realty (Kentville) Brokerage. NSAR
