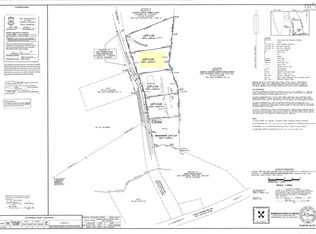
Welcome to 182 Falkenham Road. Nestled amongst the trees and offering the perfect escape from the hustle and bustle of everyday life, this charming property is a nature lover's dream. Comprised of two lots totaling 3.67 acres, you'll enjoy privacy, tranquility, and plenty of room to explore the outdoors. With multiple access points to beautiful Lake Torment nearby, your days can be spent kayaking, swimming, fishing, or simply relaxing by the water and soaking in the natural surroundings. Entering the home through the attached single-car garage, you'll find ample storage space, room for a workshop, and a convenient half bath on the lower level. Upstairs, the main living area welcomes you with soaring vaulted ceilings and an abundance of natural light. A wall of windows frames the surrounding woodland, creating a seamless connection to nature while filling the home with warmth and character. The open-concept layout combines the living room and eat-in kitchen, making it the perfect space for gathering with family and friends. A cozy fireplace adds to the inviting atmosphere, while the modern kitchen features light cabinetry paired with dark appliances for a timeless contrast. Also on the main level is a spacious bedroom with dual closets, along with a full bath and laundry area for added convenience. The loft-style primary bedroom overlooks the living space below, enhancing the home's open and airy feel. Step outside onto the balcony and unwind after a day on the lake, listening to the sounds of nature and enjoying the peaceful setting that makes this property so special. Whether you're searching for a year-round residence, a weekend retreat, or a place to reconnect with the outdoors, 182 Falkenham Road offers a lifestyle that's becoming increasingly hard to find.
For sale
C$449,900
182 Falkenham Rd, Kings, NS B0R 1H0
2beds
1,075sqft
Single Family Residence
Built in 2011
3.67 Acres Lot
$-- Zestimate®
C$419/sqft
C$-- HOA
What's special
Nestled amongst the treesAttached single-car garageAmple storage spaceRoom for a workshopSoaring vaulted ceilingsAbundance of natural lightCozy fireplace
- 91 days
- 13
- 0
Zillow last checked:
Listing updated:
Listed by:
Corey Huskilson,
Royal Lepage Atlantic (Mahone Bay) Brokerage
Source: NSAR,MLS®#: 202615389 Originating MLS®#: Nova Scotia Association of REALTORS®
Originating MLS®#: Nova Scotia Association of REALTORS®Facts & features
Interior
Bedrooms & bathrooms
- Bedrooms: 2
- Bathrooms: 2
- Full bathrooms: 1
- 1/2 bathrooms: 1
- Main level bathrooms: 1
- Main level bedrooms: 1
Bedroom
- Level: Main
Bedroom 1
- Level: Second
- Width: 16.08
Bathroom
- Level: Lower
Bathroom 1
- Level: Main
Kitchen
- Level: Main
- Width: 11.25
Living room
- Level: Main
- Width: 12
Heating
- Fireplace(s), Heat Pump -Ductless, In Floor, Radiant
Appliances
- Included: Stove, Dishwasher, Dryer, Washer, Microwave, Refrigerator
Features
- High Speed Internet, Master Downstairs
- Flooring: Ceramic Tile, Hardwood
- Basement: Full,Partially Finished,Walk-Out Access
- Has fireplace: Yes
- Fireplace features: Wood Burning
Interior area
- Total structure area: 1,075
- Total interior livable area: 1,075 sqft
- Finished area above ground: 1,024
Property
Parking
- Total spaces: 1
- Parking features: Single, Built-In, Heated Garage, Wired, Circular Driveway, Gravel
- Attached garage spaces: 1
- Has uncovered spaces: Yes
- Details: Parking Details(Driveway), Garage Details(Attached, Heated)
Features
- Levels: One and One Half
- Stories: 1
- Patio & porch: Deck
- Exterior features: Balcony
- Waterfront features: Access: Deeded, Lake Privileges, Fresh Water
Lot
- Size: 3.67 Acres
- Features: Partially Cleared, Hardwood Bush, Softwood Bush, Wooded, 3 to 9.99 Acres
Details
- Additional structures: Shed(s)
- Additional parcels included: 55131130
- Parcel number: 55131098
- Zoning: Residntial
- Other equipment: Air Exchanger, No Rental Equipment
Construction
Type & style
- Home type: SingleFamily
- Property subtype: Single Family Residence
Materials
- Vinyl Siding
- Roof: Asphalt
Condition
- New construction: No
- Year built: 2011
Utilities & green energy
- Sewer: Septic Tank
- Water: Drilled Well
- Utilities for property: Electricity Connected, Other, Electric
Community & HOA
Location
- Region: Kings
Financial & listing details
- Price per square foot: C$419/sqft
- Price range: C$449.9K - C$449.9K
- Date on market: 6/23/2026
- Inclusions: Wood In The Back
- Ownership: Freehold
- Electric utility on property: Yes
Price history
| Date | Event | Price |
|---|---|---|
| 6/23/2026 | Listed for sale | C$449,900+80%C$419/sqft |
Source:  NSAR #202615389 Report a problem NSAR #202615389 Report a problem | ||
| 3/31/2021 | Listing removed | -- |
Source:  Engel & Volkers Report a problem Engel & Volkers Report a problem | ||
| 3/17/2021 | Pending sale | C$249,900C$232/sqft |
Source: Engel & Volkers #202104892 Report a problem | ||
| 3/16/2021 | Listed for sale | C$249,900C$232/sqft |
Source: Engel & Volkers #202104892 Report a problem | ||
Public tax history
Tax history is unavailable.
Climate risks
Neighborhood: B0R
Nearby schools
GreatSchools rating
No schools nearby
We couldn't find any schools near this home.

Similar homes
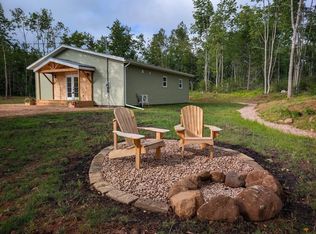
- C$419,9003 bd1 ba952 sqft267 Falkenham Rd, Kings, NS B0R 1H0For Sale
 MLS ID #202618986, Patricia Currie, RE/MAX Nova (Halifax) Brokerage. NSAR
 - C$459,9004 bd1 ba1k sqft55 Island Branch Rd E, Kings, NS B0R 1H0For Sale
 MLS ID #202618195, Christeen Chiasson, Keller Williams Select Realty Brokerage. NSAR
 - C$239,0002 bd1 ba951 sqft138 Falkenham Rd E, Kings, NS B0R 1H0For Sale
 MLS ID #202615583, Mark Merrin, Royal LePage Atlantic - Valley(Windsor) Brokerage. NSAR
 - C$399,0002 bd2 ba1.2k sqft241 Alton Rd, Springfield, NS B0R 1H0New Construction
 MLS ID #202608174, Sheldon Brannen, PG Direct Realty Ltd. Brokerage. NSAR
