Welcome to 65 Eagle Rock Drive, a meticulously maintained chalet-style home set on 5.57 private acres along the crystal-clear shores of Butler's Lake. With over 700 feet of waterfrontage, this exceptional property offers a rare combination of privacy, natural beauty, and year-round enjoyment in the sought-after Maple Hills Development. A true highlight is the property's private peninsula and wharf, providing the perfect setting for boating, fishing, swimming, or simply taking in the peaceful lake views. Inside, the bright open-concept layout is filled with natural light and features a Vermont Castings Intrepid wood stove, creating a warm and inviting space for family gatherings and entertaining. Generously sized bedrooms, a well-appointed bath, and a newly upgraded septic system offer comfort and peace of mind. Whether you're looking for a full-time residence or the ultimate waterfront retreat, this lakefront property in Franeys Corner West delivers an exceptional lakeside lifestyle.
For sale
C$475,000
65 Eagle Rock Dr, Lunenburg, NS B0R 1H0
3beds
896sqft
Single Family Residence
Built in 1997
-- sqft lot
$-- Zestimate®
C$530/sqft
C$-- HOA
What's special
Meticulously maintained chalet-style homePrivate peninsula and wharfPeaceful lake viewsBright open-concept layoutFilled with natural lightGenerously sized bedroomsWell-appointed bath
- 77 days |
- 52 |
- 6 |
Zillow last checked:
Listing updated:
Listed by:
Eric Myers,
RE/MAX Nova Brokerage
Source: NSAR,MLS®#: 202612803 Originating MLS®#: Nova Scotia Association of REALTORS®
Originating MLS®#: Nova Scotia Association of REALTORS®Facts & features
Interior
Bedrooms & bathrooms
- Bedrooms: 3
- Bathrooms: 1
- Full bathrooms: 1
- Main level bathrooms: 1
- Main level bedrooms: 3
Bedroom
- Level: Main
- Area: 103.57
- Dimensions: 13.11 x 7.9
Bedroom 1
- Level: Main
- Area: 76.96
- Dimensions: 10.4 x 7.4
Bathroom
- Level: Main
- Area: 35
- Dimensions: 5 x 7
Kitchen
- Level: Main
- Area: 144
- Dimensions: 12 x 12
Living room
- Level: Main
- Area: 192
- Dimensions: 16 x 12
Heating
- Baseboard
Appliances
- Included: Electric Range, Dryer - Electric, Washer, Refrigerator
Features
- High Speed Internet, Master Downstairs
- Flooring: Carpet, Laminate
- Basement: Crawl Space
- Has fireplace: Yes
- Fireplace features: Wood Burning Stove
Interior area
- Total structure area: 896
- Total interior livable area: 896 sqft
- Finished area above ground: 896
Property
Parking
- Parking features: No Garage, Gravel
- Has uncovered spaces: Yes
- Details: Parking Details(Driveway), Garage Details(None)
Features
- Patio & porch: Deck
- Has view: Yes
- View description: Lake
- Has water view: Yes
- Water view: Lake
- Waterfront features: Lake, Lake Privileges, Fresh Water
- Frontage length: Water Frontage(700 Feet)
Lot
- Features: Cleared, Level, Wooded, 3 to 9.99 Acres
Details
- Additional structures: Shed(s)
- Parcel number: 60505922
- Zoning: RES
- Other equipment: No Rental Equipment
Construction
Type & style
- Home type: SingleFamily
- Architectural style: Bungalow
- Property subtype: Single Family Residence
Materials
- Wood Siding
- Roof: Asphalt
Condition
- New construction: No
- Year built: 1997
Utilities & green energy
- Sewer: Septic Tank
- Water: Drilled Well
- Utilities for property: Cable Connected, Electricity Connected, Phone Connected, Electric
Community & HOA
Location
- Region: Lunenburg
Financial & listing details
- Price per square foot: C$530/sqft
- Price range: C$475K - C$475K
- Date on market: 6/1/2026
- Inclusions: Fridge, Stove, Washer, Dryer
- Ownership: Freehold
- Electric utility on property: Yes
Price history
| Date | Event | Price |
|---|---|---|
| 7/31/2026 | Price change | C$475,000-2.7%C$530/sqft |
Source:  NSAR #202612803 Report a problem NSAR #202612803 Report a problem | ||
| 7/3/2026 | Price change | C$488,000-2%C$545/sqft |
Source: NSAR #202612803 Report a problem | ||
| 6/1/2026 | Listed for sale | C$498,000C$556/sqft |
Source: NSAR #202612803 Report a problem | ||
Public tax history
Tax history is unavailable.
Climate risks
Neighborhood: B0R
Nearby schools
GreatSchools rating
No schools nearby
We couldn't find any schools near this home.
- C$49,9002.17 acres3629 Forties Rd, Franey Corner, NS B0R1H0Lot/Land

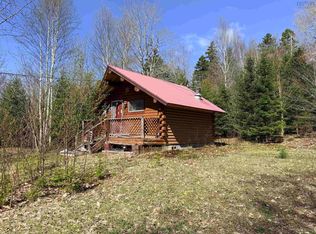
- C$149,999-- bd-- ba256 sqft268 Eagle Rock Dr, Lunenburg, NS B0R1H0For Sale
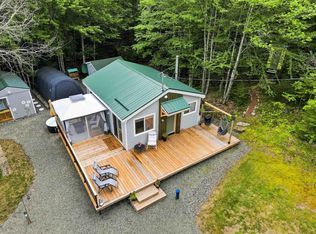
- C$359,9002 bd2 ba734 sqft15 Cliff View Dr, Franey Corner, NS B0R1H0For Sale
- C$49,9001.45 acresRussells Cove Rd LOT 55, Lunenburg, NS B0R1A0Lot/Land

- C$34,9001.43 acresRussells Cove Rd LOT A-7, Lunenburg, NS B0R1A0Lot/Land
- C$69,0001.48 acresRussells Cove Rd LOT 43, Lunenburg, NS B0R1A0Lot/Land
- C$79,9001.76 acresRussells Cove Rd LOT 28, Lunenburg, NS B0R1A0Lot/Land
- C$42,9001.51 acres18 Russells Cove Rd, Lunenburg, NS B0R1A0Lot/Land
Similar homes
- C$429,9003 bd1 ba952 sqft267 Falkenham Rd, Kings, NS B0R 1H0For Sale
 MLS ID #202618986, Patricia Currie, RE/MAX Nova (Halifax) Brokerage. NSAR
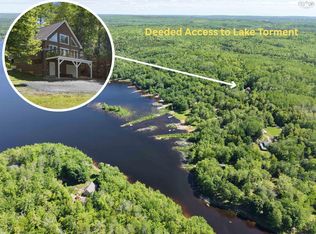
 - C$449,9002 bd2 ba1k sqft182 Falkenham Rd, Kings, NS B0R 1H0For Sale
 MLS ID #202615389, Corey Huskilson, Royal Lepage Atlantic (Mahone Bay) Brokerage. NSAR
 - C$385,0003 bd1 ba789 sqft47 Island Branch Rd E, Kings, NS B0R 1H0For Sale
 MLS ID #202620506, Jennifer O'Neil, Engel & Volkers Brokerage. NSAR
 - C$359,9002 bd2 ba734 sqft15 Cliff View Dr, Franey Corner, NS B0R 1H0For SaleMLS ID #202619441, Tina Williamson, Royal Lepage Atlantic (Mahone Bay) Brokerage. NSAR
- C$379,9003 bd2 ba1.3k sqft642 High Landing Rd, Lunenburg, NS B0R 1A0For SaleMLS ID #202617370, Eric Pettigrew, RE/MAX Banner Real Estate (Bridgewater) Brokerage. NSAR
- C$449,9003 bd2 ba1.1k sqft564 Kill Dog Cove Rd, Lunenburg, NS B0R 1A0For SaleMLS ID #202608518, Sherri Lonar, Exit Realty Town & Country Brokerage. NSAR
- C$249,9002 bd1 ba951 sqft138 Falkenham Rd E, Kings, NS B0R 1H0For SaleMLS ID #202615583, Mark Merrin, Royal LePage Atlantic - Valley(Windsor) Brokerage. NSAR
- C$499,9992 bd3 ba1.1k sqft1959 Highway 208, Hemford, NS B0R 1E0For SaleMLS ID #202619117, Samantha Langley, Exit Realty Town & Country Brokerage. NSAR
- C$399,0002 bd2 ba1.2k sqft241 Alton Rd, Springfield, NS B0R 1H0New ConstructionMLS ID #202608174, Sheldon Brannen, PG Direct Realty Ltd. Brokerage. NSAR
- C$449,0002 bd2 ba1k sqft170 Hallamore Ln, Lunenburg, NS B0J 2E0For SaleMLS ID #202613994, Susanne Schwalbach, Engel & Volkers (Lunenburg) Brokerage. NSAR
- C$249,0003 bd1 ba761 sqft40 Hide Away Ln, Crossburn, NS B0R 1H0For SaleMLS ID #202618217, Stacy de Vries, Royal LePage Atlantic (New Minas) Brokerage. NSAR
- C$475,0003 bd1 ba760 sqft251 Harris Dr, Lunenburg, NS B0J 2E0For SaleMLS ID #202607606, Mark Seamone, EXIT Realty Inter Lake Brokerage. NSAR
- C$379,0003 bd2 ba1.2k sqft2921 Highway 12, Seffernville, NS B0J 2M0For SaleMLS ID #202620189, Harmonie Chafe-Webber, Sutton Group Professional Realty Brokerage. NSAR
- C$359,0003 bd2 ba1k sqft49 Murray Veinot Rd, Hemford, NS B0R 1E0New ConstructionMLS ID #202618243, Morgan Zwicker, Sotheby's International Realty Canada(Bridgewater) Brokerage. NSAR
- C$399,9003 bd1 ba1.3k sqft244 E Lake Rd, New Albany, NS B0S 1P0For SaleMLS ID #202612609, Leslie Stoddart, Exit Realty Town & Country Brokerage. NSAR
- C$400,0001 bd-- ba776 sqft207 Middle Fork Rd, Chester, NS B0J 2M0For SaleMLS ID #202615877, Rhonda Morse, Royal LePage Atlantic (New Minas) Brokerage. NSAR
- C$349,9002 bd1 ba930 sqft14 Big Mush A Mush Lake Rd, Lunenburg, NS B0J 2E0For SaleMLS ID #202612621, Daniel De Gram, EXIT Realty Inter Lake Brokerage. NSAR
- C$325,0003 bd1 ba768 sqft189 Madashak Rd, Lunenburg, NS B0J 2E0For SaleMLS ID #202615097, Tracey Rudolph, Royal LePage Atlantic Brokerage. NSAR
- C$395,0002 bd2 ba960 sqft539 Canoe Island Rd, Lunenburg, NS B0J 2E0For SaleMLS ID #202606211, Eric Pettigrew, RE/MAX Banner Real Estate (Bridgewater) Brokerage. NSAR
- C$274,9002 bd1 ba702 sqft630 Elmwood Rd, Lunenburg, NS B0R 1A0For SaleMLS ID #202610730, Thomas Brooks, Sutton Group Professional Realty Brokerage. NSAR
