Welcome to The Hemford Craftsman, a beautifully restored country retreat where heritage charm meets modern comfort. Situated on approximately 1.8 acres in the peaceful community of Hemford, this distinctive property has long been a local landmark and has been extensively renovated with exceptional attention to detail. The home offers 1,188 sq. ft. of finished living space featuring rich hardwood floors, handcrafted wood trim, vaulted pine ceilings, and a warm, inviting layout. The custom kitchen, built by a local craftsman, showcases butcher-block countertops, an island, pantry storage, and direct access to the expansive rear deck. The living room is anchored by a stunning floor-to-ceiling stone hearth with a WETT-certified wood stove. Two bedrooms, including a spacious primary with a walk-in closet, are complemented by a bright upper-level bathroom with beautiful meadow and pond views. Outside, enjoy a screened front porch, a massive new pressure-treated rear deck, mature landscaping, fruit trees, perennial gardens, open meadow views, and a backyard fire pit perfect for relaxing evenings. The detached insulated two-bay garage offers finished interior space, storage, and 220-volt service. Above, a beautifully finished flex space adds nearly 500 sq. ft. and includes its own entrance, kitchenette, sink, and laundry hookups, making it ideal for guests, a home office, studio, or potential in-law suite. Extensive upgrades include framing, insulation, drywall, plumbing, electrical and panel, septic tank, high-efficiency heat pump, windows, doors, trim, interior and exterior paint, and professionally tested well water with excellent pressure. Additional features include solar panels with battery backup and Bell Fibre Internet, providing modern convenience and the tranquility of country living. Thoughtfully restored and truly move-in ready, The Hemford Craftsman offers a rare opportunity to own a unique property where character, quality, and lifestyle come together.
For sale
C$599,999
1959 Highway 208, Hemford, NS B0R 1E0
2beds
1,188sqft
Single Family Residence
Built in ----
1.9 Acres Lot
$-- Zestimate®
C$505/sqft
C$-- HOA
What's special
Rich hardwood floorsHandcrafted wood trimVaulted pine ceilingsWarm inviting layoutButcher-block countertopsPantry storageStunning floor-to-ceiling stone hearth
- 10 days |
- 22 |
- 0 |
Zillow last checked:
Listing updated:
Listed by:
Samantha Langley,
Exit Realty Town & Country Brokerage
Source: NSAR,MLS®#: 202619117 Originating MLS®#: Nova Scotia Association of REALTORS®
Originating MLS®#: Nova Scotia Association of REALTORS®Facts & features
Interior
Bedrooms & bathrooms
- Bedrooms: 2
- Bathrooms: 3
- Full bathrooms: 2
- 1/2 bathrooms: 1
- Main level bathrooms: 1
Bedroom
- Level: Second
- Area: 95.74
- Dimensions: 9.42 x 10.17
Bathroom
- Level: Main
- Length: 7.33
Bathroom 1
- Level: Second
- Length: 7.58
Bathroom 2
- Level: Second
- Length: 6.75
Kitchen
- Level: Main
- Area: 227.11
- Dimensions: 18.67 x 12.17
Living room
- Level: Main
- Area: 245.69
- Dimensions: 20.33 x 12.08
Heating
- Baseboard, Heat Pump -Ductless
Appliances
- Included: Electric Range, Dishwasher, Dryer, Washer, Microwave, Refrigerator
- Laundry: Laundry Room
Features
- Secondary Suite, High Speed Internet
- Flooring: Carpet, Ceramic Tile, Hardwood
- Basement: Unfinished
- Has fireplace: Yes
- Fireplace features: Wood Burning Stove
Interior area
- Total structure area: 1,188
- Total interior livable area: 1,188 sqft
- Finished area above ground: 1,188
Video & virtual tour
Property
Parking
- Total spaces: 2
- Parking features: Detached, Double, Wired, Circular Driveway, Gravel
- Garage spaces: 2
- Has uncovered spaces: Yes
- Details: Garage Details(Detached, Double, Wired With Finished Loft)
Features
- Levels: 1 3/4 Storey
- Stories: 1
- Has spa: Yes
- Spa features: Private
Lot
- Size: 1.9 Acres
- Features: Cleared, 1 to 2.99 Acres
Details
- Parcel number: 60266020
- Zoning: R1
- Other equipment: No Rental Equipment
Construction
Type & style
- Home type: SingleFamily
- Property subtype: Single Family Residence
Materials
- Shingle Siding
- Foundation: Stone
- Roof: Asphalt
Condition
- New construction: No
Utilities & green energy
- Sewer: Septic Tank
- Water: Drilled Well
- Utilities for property: Cable Connected, Electricity Connected, Phone Connected, Electric
Community & HOA
Community
- Features: Shopping
Location
- Region: Hemford
Financial & listing details
- Price per square foot: C$505/sqft
- Price range: C$600K - C$600K
- Date on market: 7/30/2026
- Ownership: Freehold
- Electric utility on property: Yes
S
Samantha Langley
(902) 824-0594
By pressing Contact Agent, you agree that the real estate professional identified above may call/text you about your search, which may involve use of automated means and pre-recorded/artificial voices. You don't need to consent as a condition of buying any property, goods, or services. Message/data rates may apply. You also agree to our Terms of Use. Zillow does not endorse any real estate professionals. We may share information about your recent and future site activity with your agent to help them understand what you're looking for in a home.
Price history
| Date | Event | Price |
|---|---|---|
| 7/30/2026 | Listed for sale | C$599,999C$505/sqft |
Source:  NSAR #202619117 Report a problem NSAR #202619117 Report a problem | ||
Public tax history
Tax history is unavailable.
Climate risks
Neighborhood: B0R
Nearby schools
GreatSchools rating
No schools nearby
We couldn't find any schools near this home.
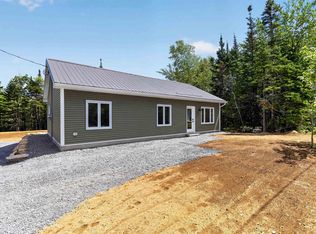
- C$359,0003 bd2 ba1k sqft49 Murray Veinot Rd, Hemford, NS B0R1E0New Construction
- C$245,9003 bd1 ba1.4k sqft52 Silver Rd, Lunenburg, NS B0R1E0For Sale

- C$799,9002 bd1 ba1.8k sqft1368 Highway 208, Simpsons Corner, NS B0R1E0For Sale

- C$75,00066.72 acres0 Ea St, Clifford Road, NS B0R1H0Lot/Land
- C$130,0002.4 acresE Clifford Rd LOT 108, East Clifford, NS B4V1Y7Lot/Land
- C$89,9001 bd-- ba672 sqft53 Mader Rd, Lunenburg, NS B0R1E0For Sale
- C$108,9001 bd1 ba760 sqft4320 Lower Branch Rd, New Germany, NS B0R1E0Off Market
- C$30,0000.96 acresUpper Branch Rd LOT 114, Lunenburg, NS B0RLot/Land
Similar homes
- C$359,0003 bd2 ba1k sqft49 Murray Veinot Rd, Hemford, NS B0R 1E0New ConstructionMLS ID #202618243, Morgan Zwicker, Sotheby's International Realty Canada(Bridgewater) Brokerage. NSAR
- C$489,9003 bd1 ba1.4k sqft21 Lakeview Rd, Lunenburg, NS B0R 1E0For Sale
 MLS ID #202619014, Jennifer Gray, EXIT Realty Inter Lake Brokerage. NSAR
 - C$489,9003 bd1 ba1.4k sqft21 Lakeview Rd, Hemford, NS B0R 1E0For Sale
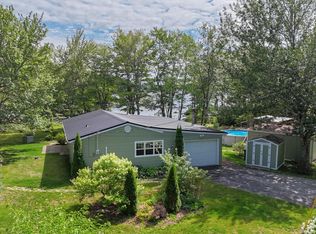 EXIT Realty broker feed
 - C$759,0004 bd2 ba1.4k sqft4935 Highway 10, New Germany, NS B0R 1E0For Sale
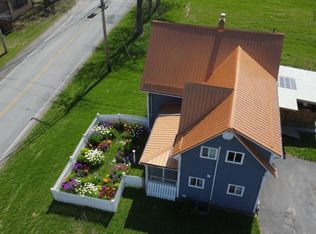 MLS ID #202615022, Tom Martin, EXIT Realty Inter Lake Brokerage. NSAR
 - C$549,9005 bd1 ba1.5k sqft61 Charles Hill Rd, Lunenburg, NS B0R 1A0For SaleMLS ID #202611311, Angie Brown, EXIT Realty Inter Lake Brokerage. NSAR
- C$493,0003 bd3 ba1.4k sqft106 Red Hill Rd, Lunenburg, NS B0T 1X0For SaleMLS ID #202615226, Stefan Sieber, Engel & Volkers (Liverpool) Brokerage. NSAR
- C$599,9003 bd1 ba880 sqft107 Pine Point Way, Queens, NS B0T 1X0For SaleMLS ID #202612856, Sara Cunningham, RE/MAX Nova Brokerage. NSAR
- C$499,0002 bd2 ba1.2k sqft1543 King St, Bridgewater, NS B4V 1C4For SaleMLS ID #202619748, Martin Dowse, RE/MAX Banner Real Estate (Bridgewater) Brokerage. NSAR
- C$489,0003 bd2 ba1.7k sqft15534 Highway 3, Hebbville, NS B4V 6X6For SaleMLS ID #202619740, James Goode, The Agency Real Estate Brokerage Brokerage. NSAR
- C$359,9002 bd2 ba734 sqft15 Cliff View Dr, Franey Corner, NS B0R 1H0For SaleMLS ID #202619441, Tina Williamson, Royal Lepage Atlantic (Mahone Bay) Brokerage. NSAR
- C$429,9002 bd1 ba1.1k sqft5265 Highway 208, Pleasant River, NS B0T 1X0For SaleMLS ID #202619101, Cara Todd, Century 21 Trident Realty Ltd. Brokerage. NSAR
- C$518,0003 bd2 ba1.4k sqft12 Clark Ct, Lower Branch, NS B4V 4M4For SaleMLS ID #202613844, Jonathan David, PG Direct Realty Ltd. Brokerage. NSAR
- C$449,0002 bd2 ba1k sqft170 Hallamore Ln, Lunenburg, NS B0J 2E0For SaleMLS ID #202613994, Susanne Schwalbach, Engel & Volkers (Lunenburg) Brokerage. NSAR
- C$580,0002 bd2 ba1.3k sqft67 Uhlman Point Rd, Queens, NS B0T 1X0For SaleMLS ID #202615822, Shannon Fairbairn, Royal LePage Atlantic Brokerage. NSAR
- C$484,9003 bd2 ba1.2k sqft198 Spruce Dr, Lunenburg, NS B0R 1A0For SaleMLS ID #202610023, Ryan Cook, EXIT Realty Inter Lake Brokerage. NSAR
- C$649,9003 bd1 ba940 sqft50 Andrew Lake Rd, Lunenburg, NS B4V 5W2For SaleMLS ID #202609406, Cathie Billings, RE/MAX Banner Real Estate (Bridgewater) Brokerage. NSAR
- C$567,9003 bd2 ba1.2k sqft937 King St, Bridgewater, NS B4V 1B7For SaleMLS ID #202616682, Louise Lorenc, RE/MAX Nova Brokerage. NSAR
- C$549,9003 bd2 ba1.4k sqft569 Lower Branch Rd, Lower Branch, NS B4V 4M6New ConstructionMLS ID #202605195, Jay Richards, Holm Realty Limited Brokerage. NSAR
- C$449,9002 bd2 ba1k sqft182 Falkenham Rd, Kings, NS B0R 1H0For SaleMLS ID #202615389, Corey Huskilson, Royal Lepage Atlantic (Mahone Bay) Brokerage. NSAR
- C$449,9003 bd2 ba1.1k sqft564 Kill Dog Cove Rd, Lunenburg, NS B0R 1A0For SaleMLS ID #202608518, Sherri Lonar, Exit Realty Town & Country Brokerage. NSAR
