Visit REALTOR® website for additional information. Brand-new 2026 construction in Bridgeview Estates, minutes from Bridgewater on the South Shore. This 1,400 sq ft, 3-bed, 2-bath home sits on a large lot backing onto woods. Move-in ready with a full appliance package, modern fixtures, 200-amp service, deck, double stone driveway, and a carport just off the mudroom/laundry for everyday convenience. Energy-efficient ICF crawl space + ducted heat pump keep costs low and comfort high year-round. The primary suite features a custom tiled walk-in shower with heated floor and walk-in closet. Enjoy a brand-new community with municipal taxes and town amenities close by. Ideal for families and first-time buyers; federal HST rebate may apply. $525,000. Book your private viewing today.
For sale
C$489,000
12 Clark Ct, Lower Branch, NS B4V 4M4
3beds
1,400sqft
Single Family Residence
Built in ----
0.93 Acres Lot
$-- Zestimate®
C$349/sqft
C$-- HOA
What's special
Double stone drivewayFull appliance packageModern fixturesEnergy-efficient icf crawl spaceDucted heat pumpPrimary suiteWalk-in closet
- 73 days |
- 23 |
- 0 |
Zillow last checked:
Listing updated:
Listed by:
Jonathan David,
PG Direct Realty Ltd. Brokerage
Source: NSAR,MLS®#: 202613844 Originating MLS®#: Nova Scotia Association of REALTORS®
Originating MLS®#: Nova Scotia Association of REALTORS®Facts & features
Interior
Bedrooms & bathrooms
- Bedrooms: 3
- Bathrooms: 2
- Full bathrooms: 2
- Main level bathrooms: 2
- Main level bedrooms: 3
Bedroom
- Level: Main
- Area: 119.88
- Dimensions: 10.8 x 11.1
Bedroom 1
- Level: Main
- Area: 120.99
- Dimensions: 10.9 x 11.1
Bathroom
- Level: Main
- Area: 46.17
- Dimensions: 8.1 x 5.7
Bathroom 1
- Level: Main
- Area: 52.2
- Dimensions: 9 x 5.8
Dining room
- Level: Main
- Area: 151.42
- Dimensions: 13.4 x 11.3
Kitchen
- Level: Main
- Area: 147.29
- Dimensions: 14.3 x 10.3
Living room
- Level: Main
- Area: 172.92
- Dimensions: 13.2 x 13.1
Heating
- Baseboard, Heat Pump
Cooling
- Ducted Cooling
Appliances
- Included: Range, Dishwasher, Dryer, Washer, Microwave, Refrigerator
Features
- Ensuite Bath, High Speed Internet, Master Downstairs
- Flooring: Ceramic Tile, Laminate
- Basement: Crawl Space
Interior area
- Total structure area: 1,400
- Total interior livable area: 1,400 sqft
- Finished area above ground: 1,400
Property
Parking
- Parking features: Carport, Gravel
- Has carport: Yes
Features
- Patio & porch: Deck
Lot
- Size: 0.93 Acres
- Features: Wooded, 0.5 to 0.99 Acres
Details
- Additional structures: Shed(s)
- Parcel number: 60331774
- Zoning: Res
- Other equipment: Air Exchanger, No Rental Equipment
Construction
Type & style
- Home type: SingleFamily
- Architectural style: Bungalow
- Property subtype: Single Family Residence
Materials
- Vinyl Siding
- Foundation: Insulated Concrete
- Roof: Asphalt
Condition
- New construction: No
Utilities & green energy
- Sewer: Septic Tank
- Water: Drilled Well, Well
- Utilities for property: Cable Connected, Electricity Connected, Phone Connected, Natural Gas
Community & HOA
Community
- Features: Golf, Shopping
Location
- Region: Lower Branch
Financial & listing details
- Price per square foot: C$349/sqft
- Price range: C$489K - C$489K
- Date on market: 6/9/2026
- Ownership: Freehold
- Electric utility on property: Yes
Price history
| Date | Event | Price |
|---|---|---|
| 8/20/2026 | Price change | C$489,000-2%C$349/sqft |
Source:  NSAR #202613844 Report a problem NSAR #202613844 Report a problem | ||
| 8/11/2026 | Price change | C$499,000-3.7%C$356/sqft |
Source: NSAR #202613844 Report a problem | ||
| 7/13/2026 | Price change | C$518,000-1.3%C$370/sqft |
Source: NSAR #202613844 Report a problem | ||
| 6/9/2026 | Listed for sale | C$525,000C$375/sqft |
Source: NSAR #202613844 Report a problem | ||
Public tax history
Tax history is unavailable.
Climate risks
Neighborhood: B4V
Nearby schools
GreatSchools rating
No schools nearby
We couldn't find any schools near this home.
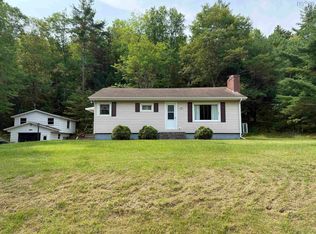
- C$299,9003 bd1 ba963 sqft83 Lower Branch Rd, Lower Branch, NS B4V4M4For Sale
- C$135,0001.19 acresLOT 48 Lower Branch Rd, Lower Branch, NS B4V4M4Lot/Land

- C$---- bd-- ba-- sqft940 Highway 10, Cookville, NS B4V7R1Off Market
- C$147,8003 bd1 ba1k sqft20 Riverview Dr, Bridgewater, NS B4V3Y2Off Market
- C$176,1003 bd2 ba1.1k sqft1703 King St, Bridgewater, NS B4V1C5Off Market
- C$175,3003 bd2 ba1.4k sqft24 Riverview Dr, Bridgewater, NS B4V3Y2Off Market
- C$186,4004 bd2 ba1.8k sqft28 Riverview Dr, Bridgewater, NS B4V3Y2Off Market
- C$169,9001.2 acresRiverview Dr, Bridgewater, NS B4V3Y2Lot/Land
Similar homes
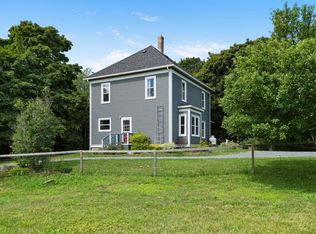
- C$489,0003 bd2 ba1.7k sqft15534 Highway 3, Hebbville, NS B4V 6X6For Sale
 MLS ID #202619740, James Goode, The Agency Real Estate Brokerage Brokerage. NSAR
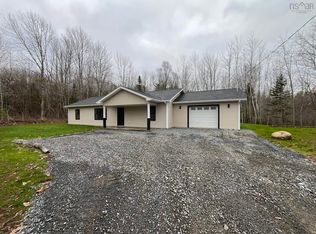
 - C$549,9003 bd2 ba1.4k sqft569 Lower Branch Rd, Lower Branch, NS B4V 4M6New Construction
 MLS ID #202605195, Jay Richards, Holm Realty Limited Brokerage. NSAR
 - C$579,9003 bd2 ba1.7k sqft13 Nick Dr, Pine Grove, NS B0J 1E0For Sale
 MLS ID #202620165, Rhonda Walters, Exit Real Estate Professionals Brokerage. NSAR
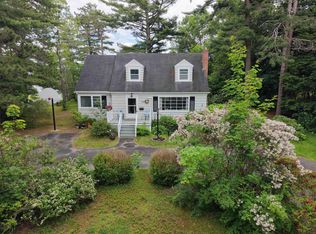
 - C$499,0003 bd2 ba1.9k sqft171 Empire St, Bridgewater, NS B4V 2M3For Sale
 MLS ID #202618765, Eric Harding, Red Door Realty(20036) Brokerage. NSAR
 - C$470,0004 bd2 ba2.1k sqft115 Dawson Hts, Pine Grove, NS B0J 1E0For SaleMLS ID #202616315, Ryan Cook, EXIT Realty Inter Lake Brokerage. NSAR
- C$490,0002 bd2 ba1.1k sqft274 Mullock Rd, Lunenburg, NS B4V 5N5For SaleMLS ID #202617108, Sophie Whynot, EXIT Realty Inter Lake Brokerage. NSAR
- C$490,0002 bd2 ba1.1k sqft274 Mullock Rd, Rhodes Corner, NS B4V 5N5For SaleEXIT Realty broker feed
- C$479,9004 bd1 ba1.7k sqft14 Lake Rd, Conquerall Mills, NS B4V 6G2For SaleMLS ID #202618286, Alex Tattrie, Century 21 Trident Realty Ltd. Brokerage. NSAR
- C$519,9993 bd2 ba1.4k sqft104 Bluenose Ave, Pleasantville, NS B0R 1G0For SaleMLS ID #202617770, Susan Diamond, Engel & Volkers (Chester) Brokerage. NSAR
- C$450,0003 bd3 ba1.4k sqft54 Heckman Ave, Bridgewater, NS B4V 9G9New ConstructionMLS ID #202619135, Mark Fainshtein, RE/MAX Nova Brokerage. NSAR
- C$567,9003 bd2 ba1.2k sqft937 King St, Bridgewater, NS B4V 1B7For SaleMLS ID #202616682, Louise Lorenc, RE/MAX Nova Brokerage. NSAR
- C$465,0003 bd-- ba1k sqft1163 King St, Bridgewater, NS B4V 1C3For SaleMLS ID #202610626, Kevin Bralovich, Duckworth Real Estate(Chester) Brokerage. NSAR
- C$525,0004 bd2 ba1.6k sqft706 Highway 325, Blockhouse, NS B0J 1E0For SaleMLS ID #202614998, Daniel De Gram, EXIT Realty Inter Lake Brokerage. NSAR
- C$486,0003 bd2 ba1.4k sqft24 Queen St, Bridgewater, NS B4V 1P2For SaleMLS ID #202614816, Tina Williamson, Royal Lepage Atlantic (Mahone Bay) Brokerage. NSAR
- C$649,0003 bd2 ba1.6k sqft60 Danica Dr, Lunenburg, NS B4V 7Z2For SaleMLS ID #202607526, Mark Lawand, Keller Williams Select Realty (Lunenburg) Brokerage. NSAR
- C$414,0003 bd2 ba1.4k sqft1318 Sweetland Rd, Lunenburg, NS B0J 1E0For SaleMLS ID #202614693, Jonathan David, PG Direct Realty Ltd. Brokerage. NSAR
- C$539,9002 bd2 ba1.2k sqft374 Brady St, Bridgewater, NS B4V 3W4For SaleMLS ID #202617097, Martin Dowse, RE/MAX Banner Real Estate (Bridgewater) Brokerage. NSAR
- C$499,9992 bd3 ba1.1k sqft1959 Highway 208, Hemford, NS B0R 1E0For SaleMLS ID #202619117, Samantha Langley, Exit Realty Town & Country Brokerage. NSAR
- C$459,9003 bd2 ba1.2k sqft220 Feeners Corner Rd W, Northfield, NS B4V 5E3For SaleMLS ID #202607788, Eric Pettigrew, RE/MAX Banner Real Estate (Bridgewater) Brokerage. NSAR
- C$469,9003 bd1 ba1.4k sqft21 Lakeview Rd, Lunenburg, NS B0R 1E0For SaleMLS ID #202619014, Jennifer Gray, EXIT Realty Inter Lake Brokerage. NSAR
