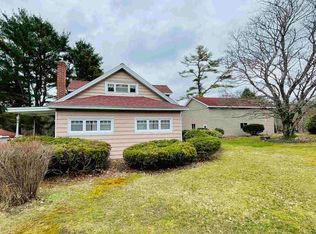
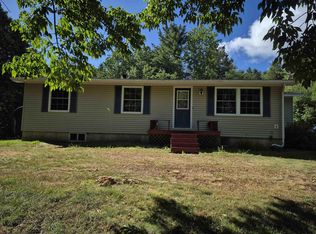
A Home That Works for You — Family Living & Business Potential! Welcome to 706 Highway 325 in the heart of Blockhouse. Just minutes from Bridgewater and an easy drive to Mahone Bay and Lunenburg, this versatile property offers the ideal combination of comfortable family living, impressive workspace and future possibilities. The home features four bedrooms and two bathrooms, including a spacious primary suite with its own ensuite. With a partially finished basement, there is plenty of room to grow, create a recreation area, hobby space or additional living space to suit your needs. A wood stove in the basement adds warmth and creates a cozy space to enjoy year-round. Heat pumps serving both the main floor and lower level provide efficient heating and cooling. The property is particularly well suited to those looking for home-based business potential. The full-height basement has a separate entrance, offering excellent possibilities for a home office, professional space, studio, client area or other permitted business use. A true highlight is the large 3 bay heated and cooled garage/workshop. Whether you need space for a business, vehicles, equipment, mechanical work, hobbies or storage, this substantial building offers flexibility that is hard to find. Important updates have already been completed, giving you a solid foundation while leaving room to add your own personal touches. Located close to schools, shopping, services and major routes, this property gives you the convenience of being near everything while still being within easy reach of Nova Scotia’s beautiful South Shore communities. Raise your family, run your business, pursue your hobbies — or simply enjoy having the space and freedom to do it all. 706 Highway 325 offers the flexibility to grow with you.
For sale
C$499,999
706 Highway 325, Blockhouse, NS B0J 1E0
4beds
1,662sqft
Single Family Residence
Built in 1993
0.52 Acres Lot
$-- Zestimate®
C$301/sqft
C$-- HOA
What's special
Four bedroomsTwo bathroomsPartially finished basement
- 123 days
- 45
- 1
Zillow last checked:
Listing updated:
Listed by:
Daniel De Gram,
EXIT Realty Inter Lake Brokerage
Source: NSAR,MLS®#: 202614998 Originating MLS®#: Nova Scotia Association of REALTORS®
Originating MLS®#: Nova Scotia Association of REALTORS®Facts & features
Interior
Bedrooms & bathrooms
- Bedrooms: 4
- Bathrooms: 2
- Full bathrooms: 2
- Main level bathrooms: 2
- Main level bedrooms: 4
Bedroom
- Level: Main
- Area: 90.02
- Dimensions: 8.11 x 11.1
Bedroom 1
- Level: Main
- Area: 108.12
- Dimensions: 10.2 x 10.6
Bedroom 2
- Level: Main
- Area: 104.94
- Dimensions: 9.9 x 10.6
Bedroom 3
- Level: Main
- Area: 129.69
- Dimensions: 9.9 x 13.1
Bathroom
- Level: Main
- Area: 61.2
- Dimensions: 7.2 x 8.5
Bathroom 1
- Level: Main
- Area: 28.8
- Dimensions: 7.2 x 4
Kitchen
- Level: Main
- Area: 215.34
- Dimensions: 19.4 x 11.1
Living room
- Level: Main
- Area: 281.88
- Dimensions: 17.4 x 16.2
Office
- Level: Basement
- Area: 252.39
- Dimensions: 17.9 x 14.1
Heating
- Baseboard, Heat Pump -Ductless, Stove
Appliances
- Included: Electric Range, Dishwasher, Refrigerator
Features
- High Speed Internet, Master Downstairs
- Flooring: Laminate, Linoleum
- Basement: Full
- Has fireplace: Yes
- Fireplace features: Wood Burning Stove
Interior area
- Total structure area: 1,662
- Total interior livable area: 1,662 sqft
- Finished area above ground: 1,410
Property
Parking
- Parking features: Detached, Heated Garage, Wired, Other, Gravel
- Has garage: Yes
- Details: Garage Details(Detached)
Features
- Levels: Two
- Stories: 2
Lot
- Size: 0.52 Acres
- Features: 0.5 to 0.99 Acres
Details
- Parcel number: 60220498
- Zoning: Residential
- Other equipment: Air Exchanger, No Rental Equipment
Construction
Type & style
- Home type: SingleFamily
- Property subtype: Single Family Residence
Materials
- Vinyl Siding
- Roof: Asphalt
Condition
- New construction: No
- Year built: 1993
Utilities & green energy
- Sewer: Septic Tank
- Water: Drilled Well
- Utilities for property: Cable Connected, Electricity Connected, Phone Connected, Electric
Community & HOA
Community
- Features: School Bus Service
Location
- Region: Blockhouse
Financial & listing details
- Price per square foot: C$301/sqft
- Price range: C$500K - C$500K
- Date on market: 6/19/2026
- Ownership: Freehold
- Electric utility on property: Yes
Price history
| Date | Event | Price |
|---|---|---|
| 9/11/2026 | Price change | C$499,999-4.8%C$301/sqft |
Source:  NSAR #202614998 Report a problem NSAR #202614998 Report a problem | ||
| 8/5/2026 | Price change | C$525,000-4.5%C$316/sqft |
Source: NSAR #202614998 Report a problem | ||
| 7/10/2026 | Price change | C$549,900-4.3%C$331/sqft |
Source: NSAR #202614998 Report a problem | ||
| 6/19/2026 | Listed for sale | C$574,900C$346/sqft |
Source: NSAR #202614998 Report a problem | ||
Public tax history
Tax history is unavailable.
Climate risks
Neighborhood: B0J
Nearby schools
GreatSchools rating
No schools nearby
We couldn't find any schools near this home.

Similar homes
- C$499,9004 bd3 ba2.3k sqft886 Woodstock Rd, Lunenburg, NS B0J 2E0For Sale
 MLS ID #202612219, Mary Nash, Century 21 Optimum Realty Brokerage. NSAR
 - C$529,9003 bd2 ba1.7k sqft13 Nick Dr, Pine Grove, NS B0J 1E0For Sale
 MLS ID #202620165, Rhonda Walters, Exit Real Estate Professionals Brokerage. NSAR
 - C$464,0003 bd2 ba1.8k sqft2571 Highway 331, West Lahave, NS B0R 1G0For Sale
 MLS ID #202626193, Cynthia Dial, Red Door Realty(Lunenburg) Brokerage. NSAR
 - C$449,9004 bd2 ba2.1k sqft115 Dawson Hts, Pine Grove, NS B0J 1E0For Sale
 MLS ID #202616315, Ryan Cook, EXIT Realty Inter Lake Brokerage. NSAR
