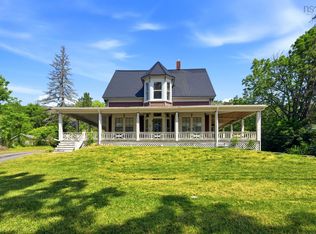
Some homes blend into the landscape. This one was meant to be noticed. Truly eye-catching as you drive along the LaHave River in Dayspring, this striking yellow residence has been a familiar and admired landmark for generations. Rich in South Shore character and thoughtfully updated for modern living, it offers that increasingly rare combination of architectural significance, everyday comfort, and undeniable curb appeal. From the moment you step inside, the home unfolds with a sense of grandeur that only a house of this era can deliver. A sweeping staircase anchors the interior, while bright sun-filled rooms, beautiful built-ins, and timeless details showcase exceptional craftsmanship. The heart of the home is an inviting open-concept kitchen, dining, and family room designed for gathering, conversation, and everyday life. European-inspired influences add a sophisticated touch throughout the kitchen and all three bathrooms. The second floor is home to four generous bedrooms, each offering its own unique personality. Thoughtful updates enhance the home without sacrificing the character that makes it so memorable. Geothermal heating provides impressive efficiency, and the septic system has already been updated, allowing you to simply enjoy the property. Outside, the classic wrap-around verandah invites slow mornings, evening conversations, and front-row seats to the ever-changing views of the LaHave River. Adding even more flexibility is the detached two-storey garage with its own electrical service and an upper-level suite already well on its way to completion. With much of the work already done, the opportunity exists to create guest accommodations, multigenerational living space, or a potential income-generating rental. Ideally situated between Bridgewater and Lunenburg in one of the South Shore's most scenic riverside settings, this is more than just a beautiful property. It is a piece of local history, thoughtfully reimagined for its next chapter.
For sale
C$549,900
13594 Highway 3, Dayspring, NS B4V 5P1
4beds
2,200sqft
Single Family Residence
Built in ----
0.3 Acres Lot
$-- Zestimate®
C$250/sqft
C$-- HOA
What's special
Striking yellow residenceUndeniable curb appealSweeping staircaseBright sun-filled roomsBeautiful built-insTimeless detailsExceptional craftsmanship
- 127 days
- 75
- 12
Zillow last checked:
Listing updated:
Listed by:
Mark Seamone,
EXIT Realty Inter Lake Brokerage,
Cheri Young,
EXIT Realty Inter Lake
Source: NSAR,MLS®#: 202614051 Originating MLS®#: Nova Scotia Association of REALTORS®
Originating MLS®#: Nova Scotia Association of REALTORS®Facts & features
Interior
Bedrooms & bathrooms
- Bedrooms: 4
- Bathrooms: 3
- Full bathrooms: 3
- Main level bathrooms: 1
Bedroom
- Level: Second
- Area: 183.11
- Dimensions: 17.17 x 10.67
Bedroom 1
- Level: Second
- Area: 224.25
- Dimensions: 23 x 9.75
Bedroom 2
- Level: Second
- Area: 131.41
- Dimensions: 10.58 x 12.42
Bedroom 3
- Level: Second
- Area: 123.75
- Dimensions: 13.5 x 9.17
Bathroom
- Level: Main
- Area: 23
- Dimensions: 3 x 7.67
Bathroom 1
- Level: Second
- Area: 87.5
- Dimensions: 6 x 14.58
Bathroom 2
- Level: Second
- Area: 36.67
- Dimensions: 4.58 x 8
Bathroom 3
- Level: Second
- Area: 31.77
- Dimensions: 6.25 x 5.08
Dining room
- Level: Main
- Area: 91
- Dimensions: 8.67 x 10.5
Family room
- Level: Main
- Area: 266
- Dimensions: 12.67 x 21
Kitchen
- Level: Main
- Area: 160.42
- Dimensions: 11 x 14.58
Living room
- Level: Main
- Area: 177.78
- Dimensions: 13.33 x 13.33
Heating
- Heat Pump
Cooling
- Ductless
Appliances
- Laundry: Laundry Room
Features
- Ensuite Bath, Secondary Suite, High Speed Internet
- Flooring: Hardwood, Softwood, Tile
- Basement: Crawl Space,Full,Unfinished
Interior area
- Total structure area: 2,200
- Total interior livable area: 2,200 sqft
- Finished area above ground: 2,200
Video & virtual tour
Property
Parking
- Total spaces: 2
- Parking features: Detached, Single, Heated Garage, Wired, Parking Spaces(s), Paved
- Garage spaces: 1
- Details: Garage Details(Detached, Wired, Heated 24.6 X 21.6 Nanny Suite.)
Features
- Levels: Two
- Stories: 2
- Patio & porch: Deck
- Has view: Yes
- View description: River
- Has water view: Yes
- Water view: River
- Body of water: Lahave River
Lot
- Size: 0.3 Acres
- Features: Cleared, Landscaped, Level, Wooded, Under 0.5 Acres
Details
- Additional structures: Shed(s)
- Parcel number: 60238144
- Zoning: Residential
- Other equipment: No Rental Equipment
Construction
Type & style
- Home type: SingleFamily
- Property subtype: Single Family Residence
Materials
- Wood Siding
- Foundation: Stone
- Roof: Asphalt,Metal
Condition
- New construction: No
Utilities & green energy
- Sewer: Septic Tank
- Water: Drilled Well
- Utilities for property: Cable Connected, Electricity Connected, Phone Connected, Electric
Community & HOA
Community
- Features: Golf, Park, Recreation Center, School Bus Service, Marina, Place of Worship, Beach
Location
- Region: Dayspring
Financial & listing details
- Price per square foot: C$250/sqft
- Price range: C$549.9K - C$549.9K
- Date on market: 6/11/2026
- Ownership: Freehold
- Electric utility on property: Yes
Price history
| Date | Event | Price |
|---|---|---|
| 10/1/2026 | Price change | C$549,900-5.2%C$250/sqft |
Source:  NSAR #202614051 Report a problem NSAR #202614051 Report a problem | ||
| 7/24/2026 | Price change | C$579,900-3.3%C$264/sqft |
Source: NSAR #202614051 Report a problem | ||
| 7/9/2026 | Price change | C$599,900-6.1%C$273/sqft |
Source: NSAR #202614051 Report a problem | ||
| 6/11/2026 | Listed for sale | C$639,000+2.2%C$290/sqft |
Source: NSAR #202614051 Report a problem | ||
| 4/8/2025 | Listing removed | C$625,000C$284/sqft |
Source:  Exit Realty #202426445 Report a problem Exit Realty #202426445 Report a problem | ||
| 2/24/2025 | Price change | C$625,000-9.3%C$284/sqft |
Source: Exit Realty #202426445 Report a problem | ||
| 11/12/2024 | Listed for sale | C$689,000C$313/sqft |
Source: Exit Realty #202426445 Report a problem | ||
Public tax history
Tax history is unavailable.
Climate risks
Neighborhood: B4V
Nearby schools
GreatSchools rating
No schools nearby
We couldn't find any schools near this home.
Similar homes
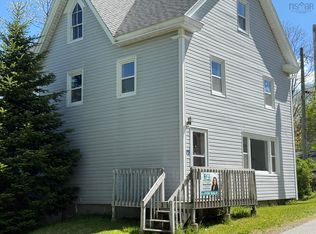
- C$620,0003 bd3 ba1.5k sqft13512 Highway 3, Dayspring, NS B4V 5P1For Sale
 MLS ID #202625508, Ainsley Mcphee, EXIT Realty Inter Lake Brokerage. NSAR
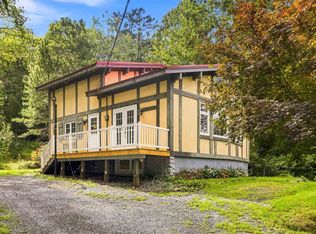
 - C$449,9004 bd2 ba1.9k sqft13720 Highway 3, Dayspring, NS B4V 5P3For Sale
 MLS ID #202600122, Angie Brown, EXIT Realty Inter Lake Brokerage. NSAR
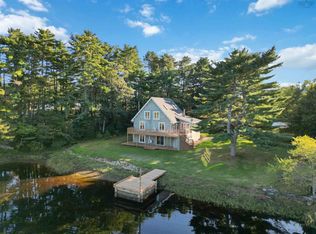
 - C$650,0003 bd2 ba1.9k sqft15 River Ln, Pleasantville, NS B0R 1G0For Sale
 MLS ID #202625078, Mark Seamone, EXIT Realty Inter Lake Brokerage. NSAR
 - C$499,9003 bd2 ba1.4k sqft402 Mullock Rd, Rhodes Corner, NS B4V 5N5New Construction
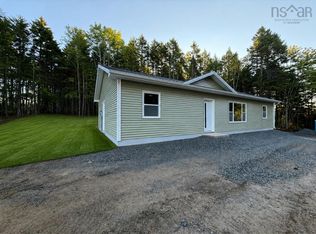 MLS ID #202621997, Jay Richards, Holm Realty Limited Brokerage. NSAR
