This property truly needs to be seen to fully appreciate everything it offers. Tucked away in Pleasantville on 2.2 beautifully landscaped private acres, this special property offers a peaceful, park-like setting with views of the LaHave River and the added charm of Juniper Brook bordering it. Mature surroundings, wonderful outdoor spaces and a sense of seclusion create your own private retreat, yet you are only minutes from Bridgewater. Completely renovated to the studs and insulated in 1998, the 3-bedroom, 2-bath home is warm and inviting, showcasing beautiful solid wood finishes and thoughtful details throughout. The custom kitchen offers abundant, well-planned storage, a charming breakfast nook and clever features designed for everyday living. Even the entry has been carefully considered, including the perfect shoe closet. Main-floor laundry adds convenience, while the cozy sunroom, provides a wonderful place to relax and enjoy the peaceful surroundings. Two heat pumps provide efficient year-round heating and cooling. The primary bedroom enjoys its own private balcony, creating a peaceful spot to start or end the day. The basement adds valuable additional space with a studio, work area and plenty of storage. Outside is equally impressive with a double garage and attached workshop, a conveniently located woodshed off the sunroom with an attached garden shed, and a charming brook house overlooking the water. Patio space provides another inviting place to sit back, entertain or simply relax and take in the water views and natural surroundings. A paved driveway and a dug well fed by three springs further complement this unique property. It is ideally located close to Bridgewater amenities and within an easy drive of the South Shore's beautiful beaches. Private, peaceful and filled with character—this is so much more than a home; it's a property to experience. Wood stoves to remain "as is where is"
For sale
C$675,000
26 Old Mill Rd, Pleasantville, NS B0R 1G0
3beds
2,276sqft
Single Family Residence
Built in 1941
2.2 Acres Lot
$-- Zestimate®
C$297/sqft
C$-- HOA
What's special
Beautifully landscaped private acresPeaceful park-like settingJuniper brook bordering itMature surroundingsWonderful outdoor spacesWarm and invitingBeautiful solid wood finishes
- 34 days
- 1,023
- 46
Zillow last checked:
Listing updated:
Listed by:
Karen Scott,
Engel & Volkers (Lunenburg) Brokerage
Source: NSAR,MLS®#: 202622351 Originating MLS®#: Nova Scotia Association of REALTORS®
Originating MLS®#: Nova Scotia Association of REALTORS®Facts & features
Interior
Bedrooms & bathrooms
- Bedrooms: 3
- Bathrooms: 2
- Full bathrooms: 2
- Main level bathrooms: 1
Bedroom
- Level: Second
- Area: 136.99
- Dimensions: 13.3 x 10.3
Bedroom 1
- Level: Second
- Area: 167.72
- Dimensions: 11.1 x 15.11
Bathroom
- Level: Main
- Area: 41.9
- Dimensions: 5.11 x 8.2
Bathroom 1
- Level: Second
- Area: 109.08
- Dimensions: 10.1 x 10.8
Dining room
- Level: Main
- Area: 208.81
- Dimensions: 13.3 x 15.7
Kitchen
- Level: Main
- Area: 183.4
- Dimensions: 14 x 13.1
Living room
- Level: Main
- Area: 152.51
- Dimensions: 10.1 x 15.1
Heating
- Baseboard, Heat Pump -Ductless
Cooling
- Ductless
Appliances
- Laundry: Laundry Room
Features
- Central Vacuum, High Speed Internet
- Flooring: Carpet, Ceramic Tile, Softwood
- Basement: Crawl Space,Full,Walk-Out Access
- Has fireplace: Yes
- Fireplace features: Wood Burning Stove
Interior area
- Total structure area: 2,276
- Total interior livable area: 2,276 sqft
- Finished area above ground: 1,691
Video & virtual tour
Property
Parking
- Total spaces: 2
- Parking features: Detached, Double, Wired, Paved
- Garage spaces: 2
- Details: Garage Details(Double Garage (Wired) 19'.1"x17.'8" Attac Workshop 9'.4"x19'.7" Wood Shed, Potting Shed, Brook House)
Features
- Levels: One and One Half
- Stories: 1
- Patio & porch: Deck, Patio
- Exterior features: Balcony
- Has spa: Yes
- Spa features: Bath
- Has view: Yes
- View description: River
- Has water view: Yes
- Water view: River
- Waterfront features: River Front, River Access, Stream/Pond, Salt Water
- Body of water: Lahave River & Juniper Brook
- Frontage length: Water Frontage(98 Feet)
Lot
- Size: 2.2 Acres
- Features: Hardwood Bush, Landscaped, Level, Sloping/Terraced, Wooded, 1 to 2.99 Acres
Details
- Additional structures: Shed(s), Workshop
- Parcel number: 60339454
- Zoning: Residential
- Other equipment: Air Exchanger, No Rental Equipment
Construction
Type & style
- Home type: SingleFamily
- Property subtype: Single Family Residence
Materials
- Wood Siding
- Foundation: Pillar/Post/Pier, Stone
- Roof: Asphalt
Condition
- New construction: No
- Year built: 1941
Utilities & green energy
- Sewer: Septic Tank
- Water: Dug
- Utilities for property: Cable Connected, Electricity Connected, Phone Connected, Electric
Community & HOA
Community
- Features: Park, School Bus Service, Place of Worship, Beach
Location
- Region: Pleasantville
Financial & listing details
- Price per square foot: C$297/sqft
- Tax assessed value: C$200,400
- Price range: C$675K - C$675K
- Date on market: 9/3/2026
- Ownership: Freehold
- Electric utility on property: Yes
Price history
| Date | Event | Price |
|---|---|---|
| 9/3/2026 | Listed for sale | C$675,000C$297/sqft |
Source:  NSAR #202622351 Report a problem NSAR #202622351 Report a problem | ||
Public tax history
| Year | Property taxes | Tax assessment |
|---|---|---|
| 2019 | -- | C$200,400 |
Climate risks
Neighborhood: B0R
Nearby schools
GreatSchools rating
No schools nearby
We couldn't find any schools near this home.
Schools provided by the listing agent
- Elementary: Pentz Elementary School
- Middle: Hebbville Academy
- High: Park View Education Centre
Source: NSAR. This data may not be complete. We recommend contacting the local school district to confirm school assignments for this home.
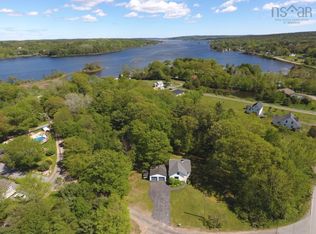
- C$164,6004 bd2 ba2.4k sqft15 Old Mill Rd, Pleasantville, NS B0R1G0Off Market
- C$142,200-- bd-- ba1.2k sqft37 Old Mill Rd, Pleasantville, NS B0R1G0Off Market
- C$63,8001 bd1 ba949 sqft9 Old Mill Rd, Pleasantville, NS B0R1G0Off Market

- C$91,7004 bd1 ba1.6k sqft39 Church Rd, Pleasantville, NS B0R1G0Off Market
Similar homes
- C$499,9003 bd2 ba1.4k sqft104 Bluenose Ave, Pleasantville, NS B0R 1G0For Sale
 MLS ID #202617770, Susan Diamond, Engel & Volkers (Chester) Brokerage. NSAR
 - C$674,9003 bd3 ba2.2k sqft78 Fort Point Rd, Lunenburg, NS B0R 1C0For Sale
 MLS ID #202618900, Jenna Fralic, EXIT Realty Inter Lake Brokerage. NSAR
 - C$497,9002 bd2 ba1.7k sqft1912 Highway 331, West Lahave, NS B0R 1G0For Sale
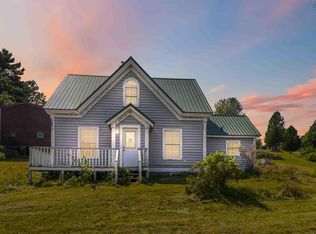 MLS ID #202621929, Tanya Alexander, Exit Real Estate Professionals Brokerage. NSAR
 - C$649,9005 bd2 ba2.4k sqft127 Tanner Rd, Maders Cove, NS B0J 2E0For Sale
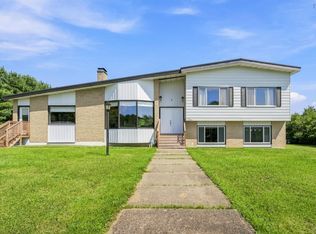 MLS ID #202621727, James Goode, The Agency Real Estate Brokerage Brokerage. NSAR
